Wellington Street Apartment House District

Why it's listed
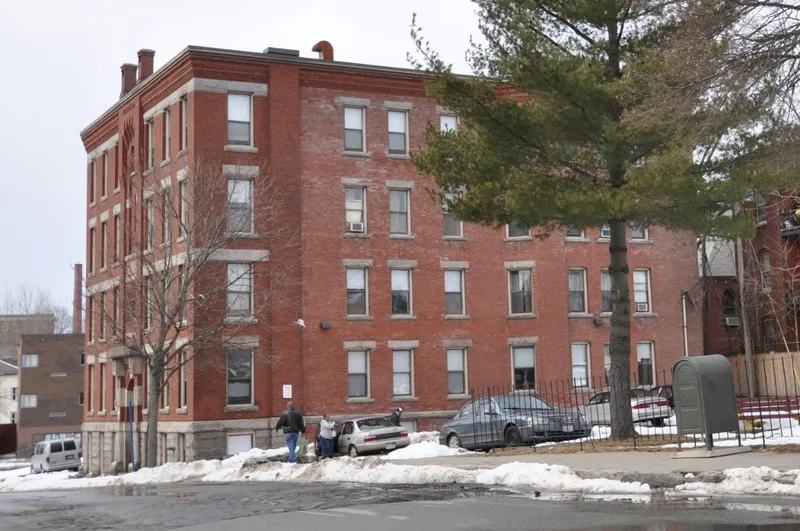
This group of brick apartment houses stands on Wellington Street, Irving Street and Jaques Avenue in Worcester. Most were built between 1885 and 1901 and form the densest surviving remnant of a larger apartment district that once stretched from Main Street South to Chandler Street. Wellington Street was largely undeveloped until Thomas J. Barrett built a two-storey Queen Anne brick house there in 1885. Three- and four-storey owner-occupied apartment houses followed, sharing floor plans with the city's three-deckers and decorated with sandstone trim, arched entries and brickwork. From 1892, with the Columbia, larger buildings on the scale of those on Main Street were put up by builder-developers as income properties. These include the Knowlton and the Florence. The district also contains the First Freewill Baptist Church, a Gothic-style brick and granite building from 1888 designed by George Adams, with its original slate, stained glass and terracotta tiles. An 1851 Greek Revival house survives as well.
Significance in brief: It holds the densest surviving part of a once extensive apartment house area, one of the city's earliest centers of apartment construction. The buildings show two phases: smaller owner-occupied apartment houses of the late 1880s, and larger Main Street-scale buildings of the 1890s built by builder/developers as income properties. It also includes an unaltered Gothic-style church.
Machine-generated summary. This summary was generated by a language model from the official nomination document and has not been reviewed line by line by an editor. It may contain errors. Check the source document before relying on any detail. Source: nomination document (PDF) · National Archives catalog entry. NRHP reference 80000539, listed March 5, 1980. Summary generated October 2026 (model claude-sonnet-5-5, prompt v1.0-2026-10-29, confidence medium).
Key facts
| Address | Properties along Jacques Ave., and Wellington and Irving Sts., Worcester |
|---|---|
| County | Worcester County |
| Listed | March 5, 1980 |
| Reference number | 80000539 |
| Resource type | District |
| Period of significance | 1885-1901 |
| Architect / builder | Fuller & Delano; Barker & Nourse; W.H. Harvey; Pellett Bros.; G.H. & L.W. Rice; George G. Adams |
| Architectural style | Primarily Romanesque Revival, with astylistic Victorian, Queen Anne, Gothic and Greek Revival buildings |
| Areas of significance | Architecture |
| Level of significance | State, Local |
| Status (as stated in the nomination) | Condition ranges from poor to excellent; residential use. The district was under consideration for extensive rehabilitation when surveyed. |
| Acreage | 2 |
| Coordinates | 42.25980, -71.80898 (NPS GIS) |
What listing means for this property
This is a historic district. Buildings within its boundary are either contributing (they add to the district's significance) or non-contributing. Owners of contributing income-producing buildings can claim the 20% federal rehabilitation tax credit; homeowners should look at state credits. National Register districts impose no design review by themselves; a local historic district ordinance, if one exists, does (the difference explained).
General information, not legal or tax advice. Rules change; confirm with your State Historic Preservation Office or a qualified adviser.
Sources and further reading
- National Park Service, National Register of Historic Places database (snapshot May 2026), reference 80000539.
- Nomination form (PDF, National Archives) — catalog entry
- Wikipedia article (used for cross-checking only; text not reproduced here)
- Wikidata Q7981512
- This listing as JSON
Last updated October 2026. Found an error? See the editorial policy for how to report it.