Russell, The

Why it's listed
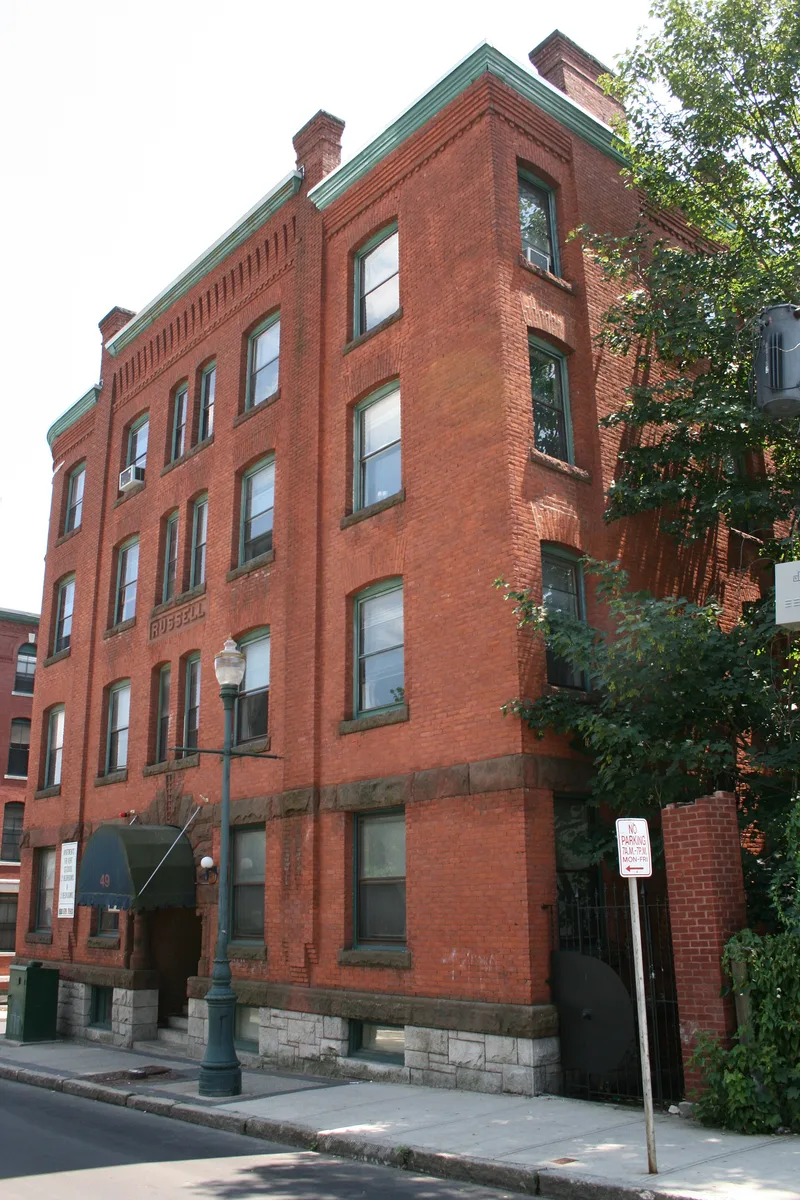
Built around 1894 at the corner of Austin and Irving Streets, just west of Worcester's central business district, this four-story brick apartment block shows Richardsonian Romanesque design in a modest form. Barker and Nourse, a noted Worcester firm, designed it for Abigail Russell Parsons at a cost of $25,000. Rock-faced granite, brownstone trim, a rounded northeast corner, corbelled brickwork and a heavy arched entrance resting on squat Ionic columns give it a fortress-like look. It replaced an earlier double house and was owner-occupied, with the owner's daughter and son-in-law living on the first floor. Most tenants were middle class. It once belonged to the city's largest district of apartment blocks, along South Main, Wellington and Chandler Streets. Many of those buildings have since been demolished, leaving this one of the few survivors. Alterations are limited to a modern metal front door and a concrete block addition at the rear.
Significance in brief: It is a simple but well-preserved example of Richardsonian Romanesque design by a noted Worcester architectural firm. It also represents the architect-designed apartment blocks of the Main-Wellington-Chandler area, once Worcester's largest district of middle-class apartment construction. It is judged significant at the local level.
Machine-generated summary. This summary was generated by a language model from the official nomination document and has not been reviewed line by line by an editor. It may contain errors. Check the source document before relying on any detail. Source: nomination document (PDF) · National Archives catalog entry. NRHP reference 85002782, listed November 7, 1985. Summary generated October 2026 (model claude-sonnet-5-5, prompt v1.0-2026-10-29, confidence high).
Key facts
| Address | 49 Austin St., Worcester |
|---|---|
| County | Worcester County |
| Listed | November 7, 1985 |
| Reference number | 85002782 |
| Resource type | Building |
| Architect / builder | Barker & Nourse |
| Architectural style | Classical, Romanesque, Utilitarian (described in the narrative as Richardsonian Romanesque) |
| Criteria |
|
| Areas of significance | Community Planning and Development, Architecture |
| Level of significance | State |
| Status (as stated in the nomination) | Listed as present use apartments, condition fair/good; a rehabilitation was expected in the near future. |
| Acreage | 0.1 |
| Coordinates | 42.26081, -71.80671 (NPS GIS) |
What listing means for this property
National Register listing is honorary: it recognises significance and does not restrict what a private owner may do without federal money or permits. It unlocks the 20% federal rehabilitation tax credit for income-producing buildings, state credits in many states, and Section 106 review when federal agencies are involved. See what listing means in practice.
General information, not legal or tax advice. Rules change; confirm with your State Historic Preservation Office or a qualified adviser.
Sources and further reading
- National Park Service, National Register of Historic Places database (snapshot May 2026), reference 85002782.
- Nomination form (PDF, National Archives) — catalog entry
- Wikipedia article (used for cross-checking only; text not reproduced here)
- Wikidata Q7761883
- This listing as JSON
Last updated October 2026. Found an error? See the editorial policy for how to report it.