Richmond, Willard, Apartment Block

Why it's listed
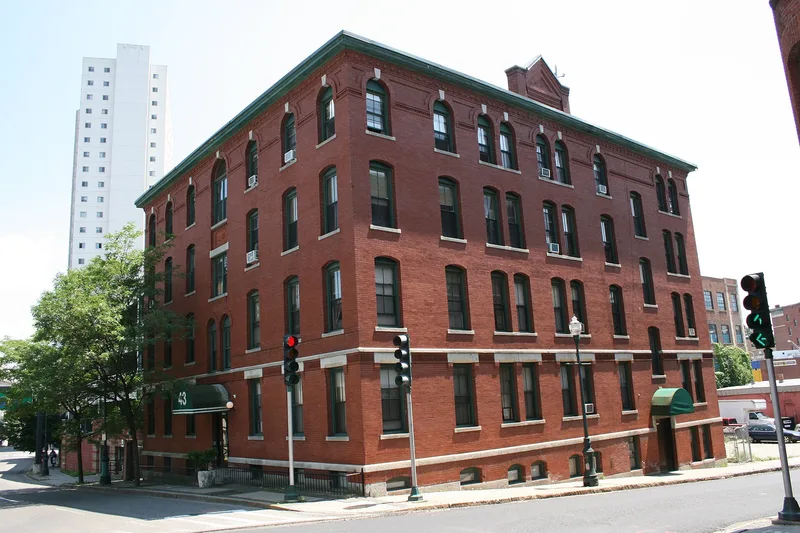
Built between 1879 and 1886 at the corner of Austin and Irving Streets, this four-story brick apartment block sits just west of downtown Worcester. It rises from a granite raised basement and has two seven-bay facades. Details include round-arched fourth-floor windows with granite keystones, a dentillated frieze, a metal boxed cornice and a two-story window bay with terra-cotta tile. The style blends Italianate elements with Panel Brick enrichments. It appeared on the 1886 atlas as the property of Willard Richmond (1823-1916), a real estate dealer who also developed Richmond Heights. The building is among the earliest identified apartment blocks in Worcester and is one of the few early examples left in the Main-Wellington-Chandler Street area after extensive late twentieth-century demolition. Its occupants were mostly middle class, and many were boarders. Its lack of ground-floor storefronts shows it was purely residential. Aluminum windows installed in the 1980s are the main alteration. It was listed for its early apartment construction and its architecture.
Significance in brief: The nomination argues it was one of the earliest apartment houses in the Main-Wellington-Chandler Street area, later Worcester's largest apartment district. It is a well-preserved, modest example of the transition from Italianate to Panel Brick styling. It is considered significant at the local level under criteria A and C.
Machine-generated summary. This summary was generated by a language model from the official nomination document and has not been reviewed line by line by an editor. It may contain errors. Check the source document before relying on any detail. Source: nomination document (PDF) · National Archives catalog entry. NRHP reference 85002783, listed November 7, 1985. Summary generated October 2026 (model claude-sonnet-5-5, prompt v1.0-2026-10-29, confidence high).
Key facts
| Address | 43 Austin St., Worcester |
|---|---|
| County | Worcester County |
| Listed | November 7, 1985 |
| Reference number | 85002783 |
| Resource type | Building |
| Architectural style | Italianate/Eclectic (transitional Italianate/Panel Brick) |
| Criteria |
|
| Areas of significance | Community Planning and Development, Architecture |
| Level of significance | State |
| Status (as stated in the nomination) | Listed as vacant at the time of recording; condition fair/good. Original wooden windows and doors were replaced in the 1980s, and a rehabilitation following the Secretary of the Interior's Standards was planned. |
| Acreage | 0.9 |
| Coordinates | 42.26076, -71.80623 (NPS GIS) |
What listing means for this property
For an income-producing building, listing (individually or as a contributing building in a district) is the gateway to the 20% federal rehabilitation tax credit on qualified rehabilitation costs, often stackable with state credits. Work claiming the credit must follow the Secretary of the Interior's Standards and be approved in advance.
Listing does not restrict a private owner acting without federal money or permits; where federal funding or licensing is involved, Section 106 review applies.
Noted as vacant in the nomination. Nomination documents can be decades old; current status may differ. If you are considering buying an empty listed property, read the due-diligence checklist.
General information, not legal or tax advice. Rules change; confirm with your State Historic Preservation Office or a qualified adviser.
Sources and further reading
- National Park Service, National Register of Historic Places database (snapshot May 2026), reference 85002783.
- Nomination form (PDF, National Archives) — catalog entry
- Wikipedia article (used for cross-checking only; text not reproduced here)
- Wikidata Q8003480
- This listing as JSON
Last updated October 2026. Found an error? See the editorial policy for how to report it.