South Unitarian

Why it's listed
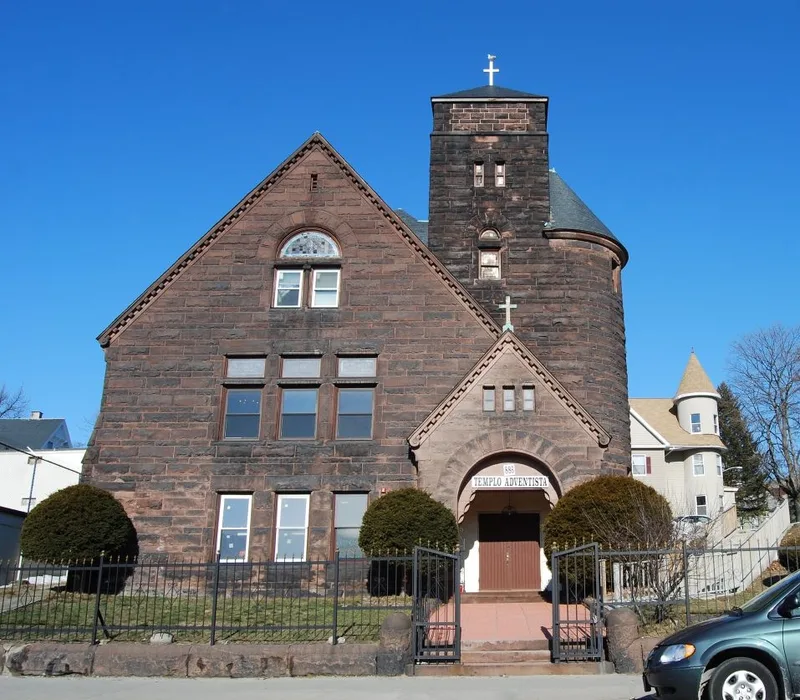
Built in 1894 at 886 Main Street in Worcester, this sandstone church was constructed for the South Unitarian Society, a congregation founded in 1890 to serve the southern part of the city. Earle & Fisher designed it in the Romanesque Revival style, and the Norcross Brothers built it. Its asymmetrical plan and complex roof make it an unusual example of the style. The east facade has a high gable with tripartite windows and an arched window lighting the church hall. At the northeast corner, an arched entry in a gabled porch sits in front of a square tower and a semicircular side tower. Walls of rock-faced sandstone are laid in courses of alternating widths, and the north and south sides carry the same quality of stonework. Only minor changes have occurred, including some re-pointing and removal of a belfry. The society was one of several congregations formed as the Main Street-South area grew. The building now houses an Armenian Apostolic congregation.
Significance in brief: The building is described as an unusual and very well-preserved example of Romanesque Revival architecture, with an asymmetrical plan, complex roof and high-quality stonework. It was designed by Earle & Fisher and built by the Norcross Brothers. It also reflects the growth of new congregations in the Main Street-South area in the 1880s and 1890s.
Machine-generated summary. This summary was generated by a language model from the official nomination document and has not been reviewed line by line by an editor. It may contain errors. Check the source document before relying on any detail. Source: nomination document (PDF) · National Archives catalog entry. NRHP reference 80000550, listed March 5, 1980. Summary generated October 2026 (model claude-sonnet-5-5, prompt v1.0-2026-10-29, confidence medium).
Key facts
| Address | 888 Main St., Worcester |
|---|---|
| County | Worcester County |
| Listed | March 5, 1980 |
| Reference number | 80000550 |
| Resource type | Building |
| Architect / builder | Earle & Fisher, architects; Norcross Brothers, builders |
| Architectural style | Romanesque Revival |
| Areas of significance | Architecture |
| Level of significance | State, Local |
| Status (as stated in the nomination) | Currently in use as Holy Trinity Church (Armenian Apostolic). Alterations limited to re-pointing part of the tower and removal of a belfry. |
| Acreage | 0.9 |
| Coordinates | 42.25319, -71.81753 (NPS GIS) |
What listing means for this property
National Register listing is honorary: it recognises significance and does not restrict what a private owner may do without federal money or permits. It unlocks the 20% federal rehabilitation tax credit for income-producing buildings, state credits in many states, and Section 106 review when federal agencies are involved. See what listing means in practice.
General information, not legal or tax advice. Rules change; confirm with your State Historic Preservation Office or a qualified adviser.
Sources and further reading
- National Park Service, National Register of Historic Places database (snapshot May 2026), reference 80000550.
- Nomination form (PDF, National Archives) — catalog entry
- Wikipedia article (used for cross-checking only; text not reproduced here)
- Wikidata Q7568718
- This listing as JSON
Last updated October 2026. Found an error? See the editorial policy for how to report it.