Norcross Brothers Houses

Why it's listed
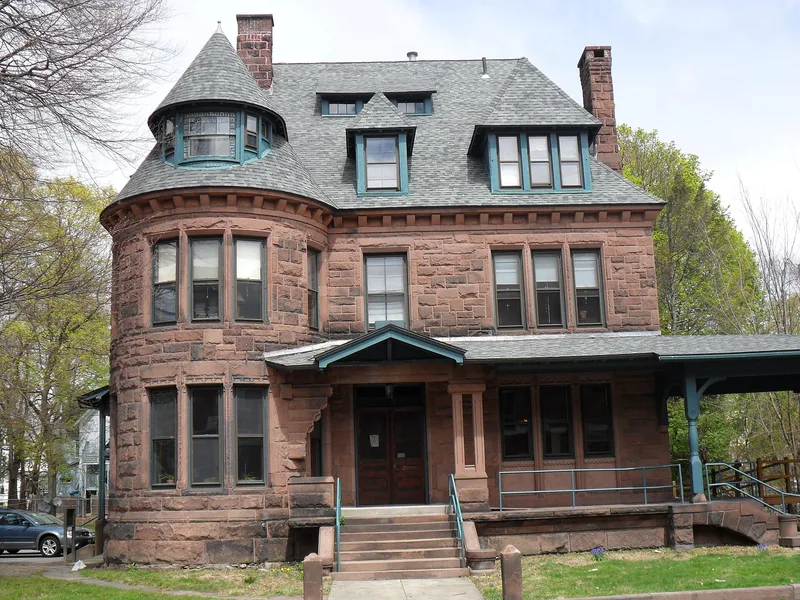
Two near mirror-image houses at 16 and 18 Claremont Street in Worcester, Massachusetts, date to about 1878 and are regarded as perhaps the city's earliest Queen Anne style buildings. Built of rock-faced brown sandstone in broken courses, each is two and one-half stories with a dormered attic, an asymmetrical facade, a central entry, tri-partite windows and a rounded corner bay rising to a turret. The house at 18 retains checkered slate tiling on its gables, while the house at 16 has a porch extending into a porte-cochere. Interiors include oak paneling, stained glass and art tiles. They were built for Orlando and James Norcross of the Norcross Brothers firm, which built major works for H.H. Richardson and others, including the New York Public Library and Worcester City Hall. The houses influenced later local designs by architects such as Stephen Earle and J.B. Woodworth. Their architect is unknown, and they remain among the finest examples of the style in Worcester.
Significance in brief: The houses are considered perhaps Worcester's earliest examples of Queen Anne architecture and helped introduce the style to the city. They were built for the nationally known Norcross Brothers, builders for H.H. Richardson and other prominent architects. Later local buildings by architects such as Stephen Earle and J.B. Woodworth followed similar plans and elevations.
Machine-generated summary. This summary was generated by a language model from the official nomination document and has not been reviewed line by line by an editor. It may contain errors. Check the source document before relying on any detail. Source: nomination document (PDF) · National Archives catalog entry. NRHP reference 80000624, listed March 5, 1980. Summary generated October 2026 (model claude-sonnet-5-5, prompt v1.0-2026-10-29, confidence medium).
Key facts
| Address | 16, 18 Claremont St., Worcester |
|---|---|
| County | Worcester County |
| Listed | March 5, 1980 |
| Reference number | 80000624 |
| Resource type | Building |
| Architect / builder | Architect unknown; built for the Norcross Brothers, builders (Orlando W. and James A. Norcross) |
| Architectural style | Queen Anne |
| Areas of significance | Commerce, Architecture |
| Level of significance | State, Local |
| Status (as stated in the nomination) | Present use is institutional; the form lists the buildings as unaltered and not moved, and the original stone stable is demolished. |
| Acreage | 1.1 |
| Coordinates | 42.25516, -71.81811 (NPS GIS) |
What listing means for this property
National Register listing is honorary: it recognises significance and does not restrict what a private owner may do without federal money or permits. It unlocks the 20% federal rehabilitation tax credit for income-producing buildings, state credits in many states, and Section 106 review when federal agencies are involved. See what listing means in practice.
General information, not legal or tax advice. Rules change; confirm with your State Historic Preservation Office or a qualified adviser.
Sources and further reading
- National Park Service, National Register of Historic Places database (snapshot May 2026), reference 80000624.
- Nomination form (PDF, National Archives) — catalog entry
- Wikipedia article (used for cross-checking only; text not reproduced here)
- Wikidata Q7050493
- This listing as JSON
Last updated October 2026. Found an error? See the editorial policy for how to report it.