Pilgrim Congregational Church

Why it's listed
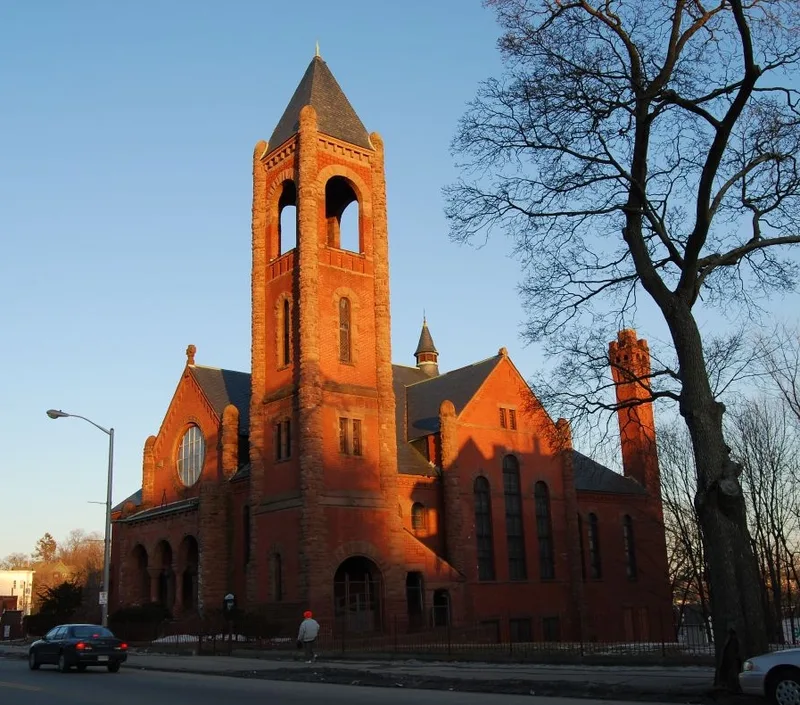
Pilgrim Congregational Church, at the corner of Main and Gardner Streets in Worcester, is a brick Romanesque Revival building completed in July 1888 to designs by architect Stephen Earle. The building firm of Cutting & Bishop constructed it. Rock-faced sandstone trims the windows and corners, and a high corner tower rises to an open belfry with spiral-carved stone finials. A three-part arched entry porch, a rose window and arched windows complete the design. Gables on the west facade and the north and south sides appear to correspond to the nave and transept. The congregation organized in May 1883 and was received into the Congregational fellowship in 1885. Francis B. Knowles and Helen C. Knowles gave the land, and a wooden chapel went up in 1884. The cornerstone of the present church was laid on October 22, 1887, and the chapel was later remodeled as a Sunday school. The building is described as an unusually fine, well-preserved example of Victorian architecture and has remained in use as a church.
Significance in brief: The form describes it as an unusual and fine example of Romanesque Revival and Victorian architecture, noting the high quality of its design and its excellent condition. It is also tied to the congregation's history, from its 1883 organization to the construction of the present church on land donated by the Knowles family.
Machine-generated summary. This summary was generated by a language model from the official nomination document and has not been reviewed line by line by an editor. It may contain errors. Check the source document before relying on any detail. Source: nomination document (PDF) · National Archives catalog entry. NRHP reference 80000551, listed March 5, 1980. Summary generated October 2026 (model claude-sonnet-5-5, prompt v1.0-2026-10-29, confidence medium).
Key facts
| Address | 909 Main St., Worcester |
|---|---|
| County | Worcester County |
| Listed | March 5, 1980 |
| Reference number | 80000551 |
| Resource type | Building |
| Architect / builder | Architect Stephen Earle; built by the firm of Cutting & Bishop |
| Architectural style | Romanesque Revival |
| Areas of significance | Architecture |
| Level of significance | State, Local |
| Status (as stated in the nomination) | Still in use as a church; the form says it was recently steam cleaned and restored and is in excellent condition. Unaltered and not moved. |
| Acreage | 0.5 |
| Coordinates | 42.25218, -71.81846 (NPS GIS) |
What listing means for this property
Religious properties are listed for their architectural or historical significance, not their religious use. Listing is honorary and does not restrict the congregation's use of the building. The federal rehabilitation credit is generally unavailable unless part of the building is income-producing; some state programmes and preservation grants do cover religious buildings. Federal funding or permits trigger Section 106 review.
General information, not legal or tax advice. Rules change; confirm with your State Historic Preservation Office or a qualified adviser.
Sources and further reading
- National Park Service, National Register of Historic Places database (snapshot May 2026), reference 80000551.
- Nomination form (PDF, National Archives) — catalog entry
- Wikipedia article (used for cross-checking only; text not reproduced here)
- Wikidata Q7193930
- This listing as JSON
Last updated October 2026. Found an error? See the editorial policy for how to report it.