Woodland Street Historic District

Why it's listed
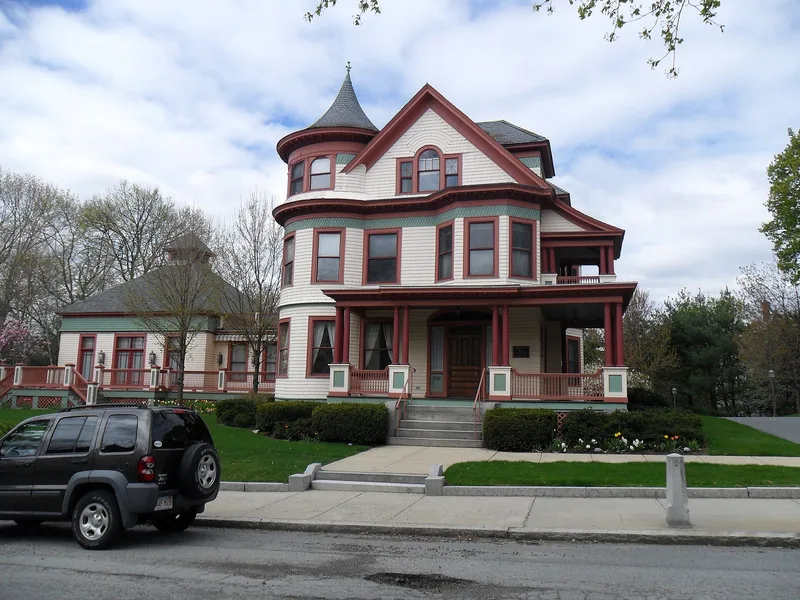
Woodland Street in Worcester holds a district of 19 buildings, mostly houses, built between about 1868 and 1904. Development began in the late 1860s, when seven houses, most on double lots, went up on the west side of the street between 1868 and 1881. These include Second Empire and Victorian Gothic designs. The John Hill House of 1876 has an unusual L-shaped plan, with its entry set at a 45-degree angle where the two wings meet. By the 1890s the street was surrounded by residential neighborhoods, and rising land values led to denser building. Older double lots were subdivided and new Queen Anne and Colonial Revival houses were added, along with All Souls' Universalist Church of about 1891. The Frank Heath House of about 1904 is a fine Colonial Revival example with Palladian windows and Ionic porches. The district was selected because it keeps a largely unaltered section of Victorian housing that shows how the street grew over several decades. Today the buildings are in residential and university use.
Significance in brief: The district keeps a group of largely unaltered Victorian houses that show the successive periods in which the street was developed. It preserves a development pattern typical of Victorian neighborhoods around Main Street South. Notable examples include the John Hill House, the Henry Farrar House and the Frank Heath House.
Machine-generated summary. This summary was generated by a language model from the official nomination document and has not been reviewed line by line by an editor. It may contain errors. Check the source document before relying on any detail. Source: nomination document (PDF) · National Archives catalog entry. NRHP reference 80000549, listed March 5, 1980. Summary generated October 2026 (model claude-sonnet-5-5, prompt v1.0-2026-10-29, confidence medium).
Key facts
| Address | Properties along Hawthorne, Loudon, Norwood, and Woodland Sts., Worcester |
|---|---|
| County | Worcester County |
| Listed | March 5, 1980 |
| Reference number | 80000549 |
| Resource type | District |
| Architect / builder | J. B. Woodworth; Arthur Gray; John P. Kingston (possibly); Barker & Nourse; George Clemence (designer of the related William Inman House) |
| Architectural style | Mixed Victorian: Second Empire, Victorian Gothic, Queen Anne, Italianate and Colonial Revival |
| Areas of significance | Community Planning and Development, Architecture |
| Level of significance | State, Local |
| Status (as stated in the nomination) | Residential and university use; condition ranges from poor to excellent, and the form says the houses are largely unaltered. |
| Acreage | 3 |
| Coordinates | 42.25330, -71.82033 (NPS GIS) |
What listing means for this property
This is a historic district. Buildings within its boundary are either contributing (they add to the district's significance) or non-contributing. Owners of contributing income-producing buildings can claim the 20% federal rehabilitation tax credit; homeowners should look at state credits. National Register districts impose no design review by themselves; a local historic district ordinance, if one exists, does (the difference explained).
General information, not legal or tax advice. Rules change; confirm with your State Historic Preservation Office or a qualified adviser.
Sources and further reading
- National Park Service, National Register of Historic Places database (snapshot May 2026), reference 80000549.
- Nomination form (PDF, National Archives) — catalog entry
- Wikipedia article (used for cross-checking only; text not reproduced here)
- Wikidata Q8032888
- This listing as JSON
Last updated October 2026. Found an error? See the editorial policy for how to report it.