Newton, Azariah, House

Why it's listed
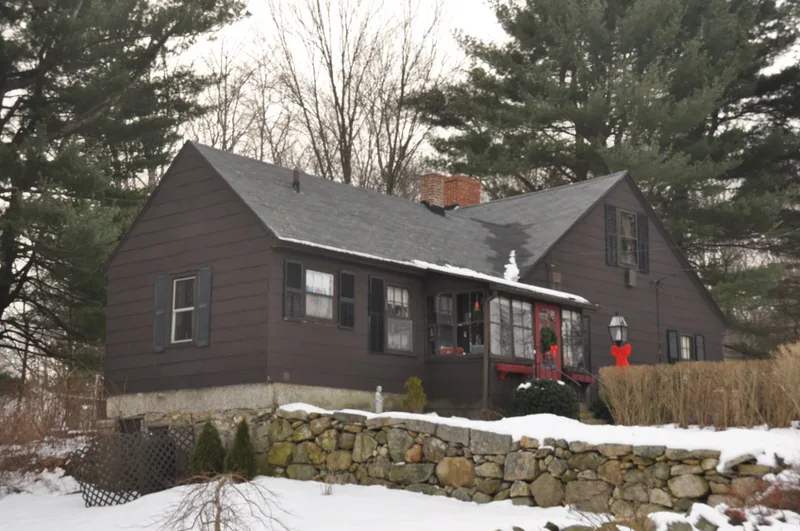
Built around 1747, this Cape Cod cottage at 44 Silver Hill Road in Milford was home to Azariah Newton and Sarah Jones Newton, and later to the Sumner family. Oral tradition says Sarah's relatives, the Jones brothers, built it. The house has five bays across the front, a center entrance, a gable roof and a large central chimney. A rear ell was added in the mid-nineteenth century. Inside, the plan includes front parlors with raised-panel fireplace walls, a keeping room with a deep cooking fireplace, crane and beehive bake oven, wide pine floorboards and eighteenth-century hardware. Asbestos shingles cover the original clapboards. Early twentieth-century changes included reproduction windows and added exposed beams. The property reflects the farming settlement of Silver Hill, which began when Milford was part of Mendon's Second Parish, and it has served as a single-family home through its history. Archaeological potential for outbuildings, wells and a demolished barn is also noted.
Significance in brief: The house is presented as a well-preserved example of the eighteenth-century Cape Cod cottage, with its central chimney, early framing and interior finish largely intact. It is also tied to Milford's early settlement as part of Mendon's Second Parish and to the families who farmed Silver Hill.
Machine-generated summary. This summary was generated by a language model from the official nomination document and has not been reviewed line by line by an editor. It may contain errors. Check the source document before relying on any detail. Source: nomination document (PDF) · National Archives catalog entry. NRHP reference 99001252, listed October 14, 1999. Summary generated October 2026 (model claude-sonnet-5-5, prompt v1.0-2026-10-29, confidence medium).
Key facts
| Address | 44 Silver Hill Rd., Milford |
|---|---|
| County | Worcester County |
| Listed | October 14, 1999 |
| Reference number | 99001252 |
| Resource type | Building |
| Period of significance | ca. 1747-ca. 1945 |
| Architect / builder | Oral tradition credits the sons of John Jones, including Nathaniel Jones, as house builders who built it for Azariah and Sarah Jones Newton |
| Architectural style | Colonial - Georgian (Cape Cod cottage) |
| Criteria |
|
| Areas of significance | Architecture, Community Planning and Development |
| Level of significance | Local |
| Status (as stated in the nomination) | Still in use as a single-family dwelling, as it was historically. |
| Acreage | 0.9 |
| Coordinates | 42.16740, -71.53494 (NPS GIS) |
What listing means for this property
National Register listing is honorary for a privately owned home: it does not by itself restrict what an owner may do with their own money, and it does not require public access. Restrictions come from local landmark or historic-district ordinances, which are separate (how they differ).
Owner-occupied houses are not eligible for the 20% federal rehabilitation tax credit, which applies to income-producing buildings, but many states offer credits for homeowners. Listing also opens the door to preservation easements and to buying a plaque. Start with what listing means for homeowners, renovating a listed house and selling one.
General information, not legal or tax advice. Rules change; confirm with your State Historic Preservation Office or a qualified adviser.
Sources and further reading
- National Park Service, National Register of Historic Places database (snapshot May 2026), reference 99001252.
- Nomination form (PDF, National Archives) — catalog entry
- Wikipedia article (used for cross-checking only; text not reproduced here)
- Wikidata Q14715393
- This listing as JSON
Last updated October 2026. Found an error? See the editorial policy for how to report it.