Memorial Hall
Also known as: Library

Why it's listed
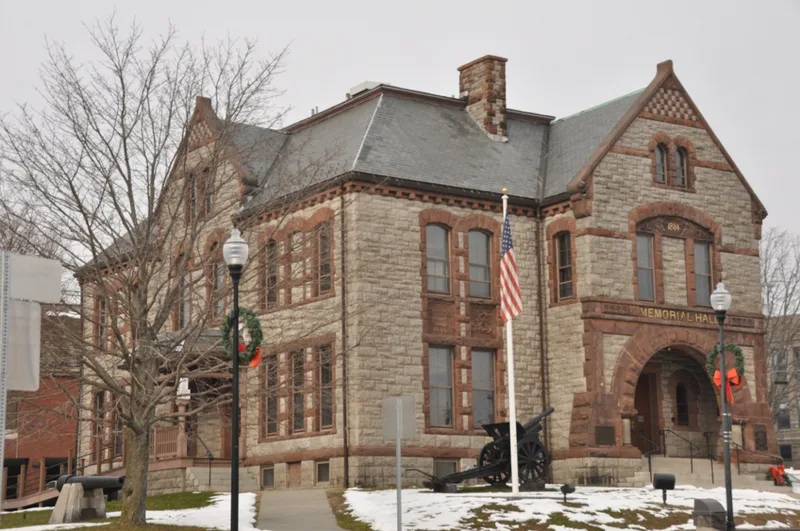
Memorial Hall is a three-story granite building on School Street in central Milford, Massachusetts, built in 1884 as a monument to the town's Civil War veterans. Local architect Fred Swasey designed it in the Richardsonian Romanesque style, using rough-faced pink granite quarried nearby, with red Longmeadow sandstone trim. Its features include a gabled entrance porch beneath a wide sandstone arch, a half-round tower with a conical slate roof, and carved plaques honoring Grant and Farragut. Inside, marble tablets list the names of Milford's Civil War and Spanish American War veterans, and a polished granite stair has the names of Civil War battles carved into its risers. The choice of granite reflected the many soldiers and veterans who had worked in Milford's quarries. The site was once the town's first burying ground. The hall has been home to veterans' groups since its construction and now also holds a library and historical museum. It is considered Milford's most imposing high-style Richardsonian Romanesque building.
Significance in brief: The nomination argues that the hall is a fine example of Richardsonian Romanesque architecture and one of Milford's finest late-19th-century buildings. It was designed by a local architect and built of locally quarried pink granite, and it retains its integrity. It also serves as a monument to the town's Civil War veterans and has long been the headquarters of veterans' organizations.
Machine-generated summary. This summary was generated by a language model from the official nomination document and has not been reviewed line by line by an editor. It may contain errors. Check the source document before relying on any detail. Source: nomination document (PDF) · National Archives catalog entry. NRHP reference 85000983, listed May 9, 1985. Summary generated October 2026 (model claude-sonnet-5-5, prompt v1.0-2026-10-29, confidence high).
Key facts
| Address | School St., Milford |
|---|---|
| County | Worcester County |
| Listed | May 9, 1985 |
| Reference number | 85000983 |
| Resource type | Building |
| Period of significance | 1800-1899 |
| Architect / builder | Fred Swasey |
| Architectural style | Richardsonian Romanesque |
| Criteria |
|
| Areas of significance | Architecture |
| Level of significance | Local |
| Status (as stated in the nomination) | Occupied and in use as a veterans' organization headquarters, library and historical museum; the town is studying its use as a cultural center. |
| Acreage | 0.9 |
| Coordinates | 42.14457, -71.51911 (NPS GIS) |
What listing means for this property
For a publicly owned building or structure, listing mainly matters when federal funds, permits or licences are involved: projects then go through Section 106 review so effects on the property are considered. Listing also strengthens applications for preservation grants and, for leased income-producing uses, can enable the federal rehabilitation tax credit.
General information, not legal or tax advice. Rules change; confirm with your State Historic Preservation Office or a qualified adviser.
Sources and further reading
- National Park Service, National Register of Historic Places database (snapshot May 2026), reference 85000983.
- Nomination form (PDF, National Archives) — catalog entry
- Wikipedia article (used for cross-checking only; text not reproduced here)
- Wikidata Q6815428
- This listing as JSON
Last updated October 2026. Found an error? See the editorial policy for how to report it.