Hopedale Village Historic District

Why it's listed
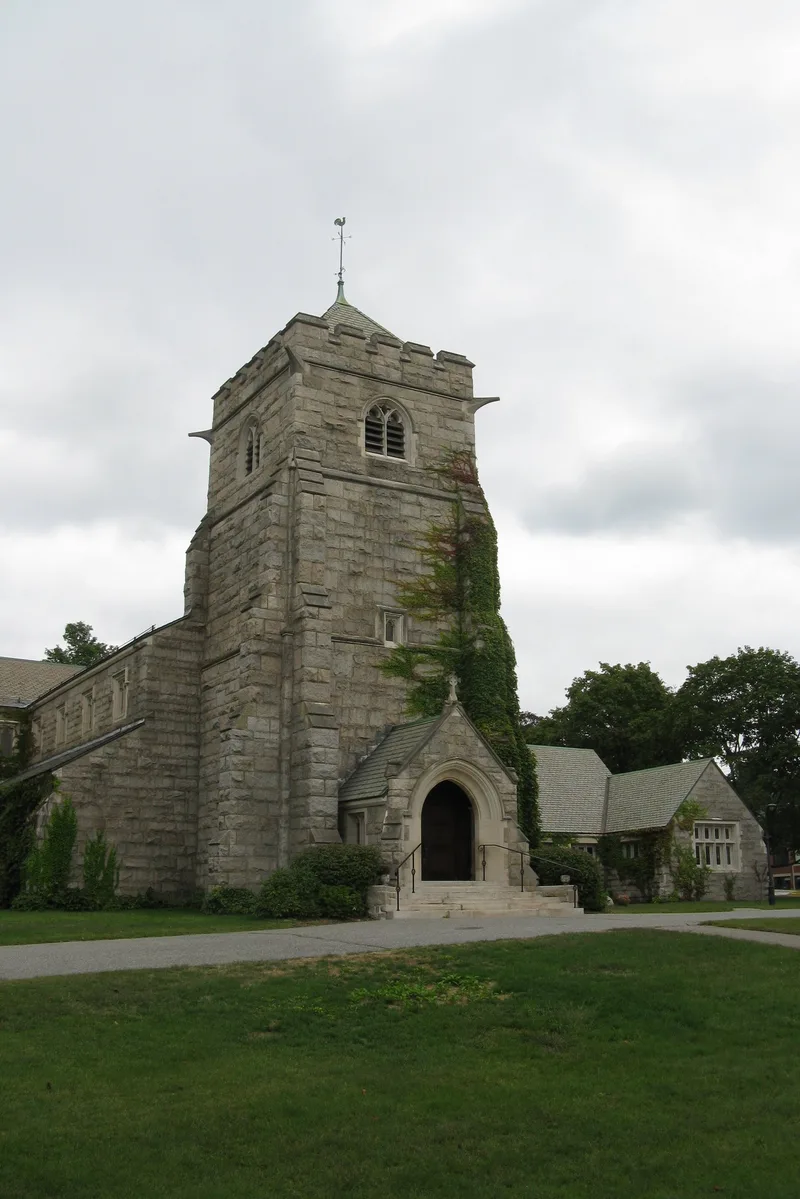
Hopedale Village Historic District covers the center of a suburban-industrial town in the Mill River Valley, about thirty-three miles southwest of Boston. The area grew from the Hopedale Community, a utopian settlement founded in 1841, and later developed under the Draper family as a model company town. At its center is the Draper Corporation plant beside Hopedale Pond. Around it are streets laid out in the 1840s, houses from Greek Revival cottages to Second Empire, Shingle and Colonial Revival homes, mill proprietors' estates on Adin Street, and institutional buildings. Company housing groups built around the turn of the twentieth century used street layouts by landscape architects Warren Manning and Arthur Shurtleff. Parks such as The Parklands, Town Park and Adin Ballou Memorial Park add designed landscapes. The district contains 646 contributing resources and is significant for its record of community planning, industry and architecture from 1841 to 1955.
Significance in brief: The district reflects Hopedale's development from a utopian community founded in 1841 into a model industrial company town shaped by the Draper family. It contains the largest concentration of the town's historic development, including planned worker housing and landscapes designed by Warren Manning and Arthur Shurtleff.
Machine-generated summary. This summary was generated by a language model from the official nomination document and has not been reviewed line by line by an editor. It may contain errors. Check the source document before relying on any detail. Source: nomination document (PDF) · National Archives catalog entry. NRHP reference 02000635, listed June 12, 2002. Summary generated October 2026 (model claude-sonnet-5-5, prompt v1.0-2026-10-29, confidence medium).
Key facts
| Address | Roughly bounded by Milford Town Line, Malquin Dr., Mendon Town Line and Upton Town Line, Hopedale |
|---|---|
| County | Worcester County |
| Listed | June 12, 2002 |
| Reference number | 02000635 |
| Resource type | District |
| Period of significance | 1841-1955 |
| Architect / builder | Warren Henry Manning, Arthur Shurtleff (Shurcliff), George R. Clarke, J. Pickering Putnam, Chapman and Frazer, Ordway Partridge, Dillon Brothers |
| Architectural style | Greek Revival, Richardsonian Romanesque, Colonial Revival, Tudor Revival, Romanesque Revival, Victorian Gothic, Queen Anne, Renaissance Revival, Craftsman |
| Areas of significance | Architecture, Community Planning and Development, Industry, Landscape Architecture, Religion, Social History, Transportation |
| Level of significance | State, Local |
| Status (as stated in the nomination) | Mixed continuing uses including residential, school, library, government, religious, commercial and industrial; some resources are listed as vacant or not in use, and an assisted living complex is noted. |
| Acreage | 804 |
| Coordinates | 42.13574, -71.54870 (NPS GIS) |
What listing means for this property
This is a historic district. Buildings within its boundary are either contributing (they add to the district's significance) or non-contributing. Owners of contributing income-producing buildings can claim the 20% federal rehabilitation tax credit; homeowners should look at state credits. National Register districts impose no design review by themselves; a local historic district ordinance, if one exists, does (the difference explained).
General information, not legal or tax advice. Rules change; confirm with your State Historic Preservation Office or a qualified adviser.
Sources and further reading
- National Park Service, National Register of Historic Places database (snapshot May 2026), reference 02000635.
- Nomination form (PDF, National Archives) — catalog entry
- Wikipedia article (used for cross-checking only; text not reproduced here)
- Wikidata Q5899814
- This listing as JSON
Last updated October 2026. Found an error? See the editorial policy for how to report it.