Prospect Heights Historic District

Why it's listed
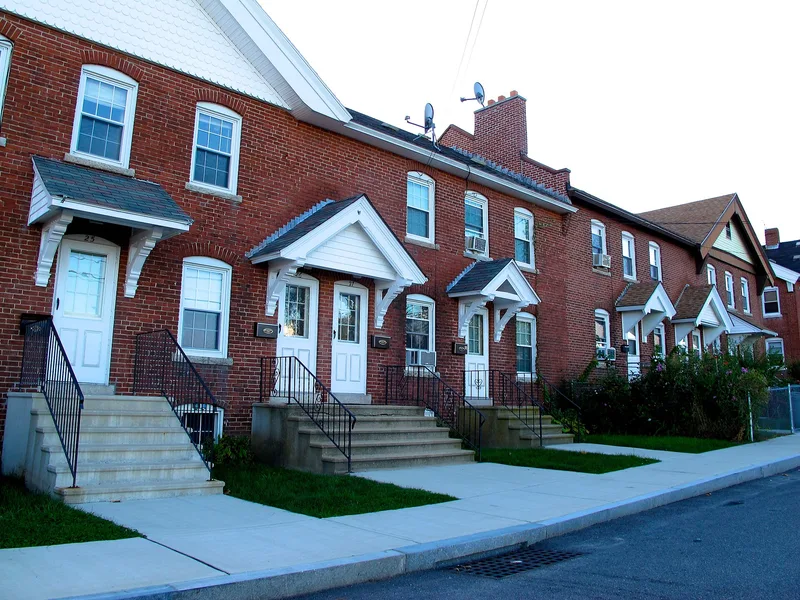
Prospect Heights is a planned neighborhood of company housing about one mile northwest of downtown Milford, Massachusetts. The Draper Corporation of Hopedale built most of it between 1903 and 1913 for its workers. The ten-acre district holds 104 housing units in brick rowhouses and wood-frame duplexes, arranged around a small oval park in a cul-de-sac. Warren H. Manning, who had worked for Frederick Law Olmsted, laid out the plan. The Boston firm of Peabody and Stearns designed the units, which draw on Colonial Revival, Queen Anne, Tudor Revival and Craftsman details. Brick buildings carry the Draper diamond logo in their gables. Local architect Robert Allen Cook supervised construction, and three of his buildings are included. Because the company maintained the property until 1956 and the surrounding streets and parkland limited change, the uniform scale, setback and streetscape remain largely intact. Of 46 buildings and structures, only eight are noncontributing.
Significance in brief: The district is a cohesive planned workers' neighborhood. Its landscape was laid out by Warren H. Manning and its housing designed by the Boston firm of Peabody and Stearns. It shows the Draper Company's concern for planning and design, and it has survived with few alterations because the company held the property until 1956.
Machine-generated summary. This summary was generated by a language model from the official nomination document and has not been reviewed line by line by an editor. It may contain errors. Check the source document before relying on any detail. Source: nomination document (PDF) · National Archives catalog entry. NRHP reference 90001344, listed September 5, 1990. Summary generated October 2026 (model claude-sonnet-5-5, prompt v1.0-2026-10-29, confidence medium).
Key facts
| Address | Roughly bounded by Prospect Heights, Prospect, and Water Sts., Milford |
|---|---|
| County | Worcester County |
| Listed | September 5, 1990 |
| Reference number | 90001344 |
| Resource type | District |
| Architect / builder | Peabody and Stearns (architects); Warren H. Manning (landscape architect); Robert Allen Cook (local supervising architect); Draper Corporation (builder) |
| Architectural style | Colonial Revival, Tudor Revival, Queen Anne, Bungalow/Craftsman |
| Areas of significance | Community Planning and Development, Architecture |
| Level of significance | Local |
| Status (as stated in the nomination) | Buildings are generally in good condition, mostly still rental units with some owner-occupied units. Wood-frame buildings are covered in asbestos siding, and no demolition has occurred since construction. |
| Acreage | 10 |
| Coordinates | 42.13647, -71.53182 (NPS GIS) |
What listing means for this property
This is a historic district. Buildings within its boundary are either contributing (they add to the district's significance) or non-contributing. Owners of contributing income-producing buildings can claim the 20% federal rehabilitation tax credit; homeowners should look at state credits. National Register districts impose no design review by themselves; a local historic district ordinance, if one exists, does (the difference explained).
General information, not legal or tax advice. Rules change; confirm with your State Historic Preservation Office or a qualified adviser.
Sources and further reading
- National Park Service, National Register of Historic Places database (snapshot May 2026), reference 90001344.
- Nomination form (PDF, National Archives) — catalog entry
- Wikipedia article (used for cross-checking only; text not reproduced here)
- Wikidata Q7250745
- This listing as JSON
Last updated October 2026. Found an error? See the editorial policy for how to report it.