Wilbur Theatre
Also known as: Ye Wilbur Theatre
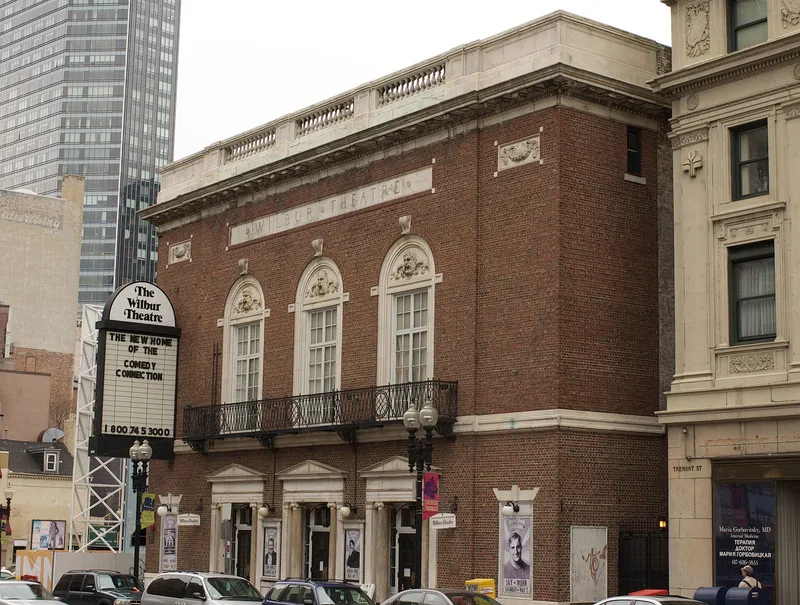

Why it's listed
Opened in April 1914 on Tremont Street, the Wilbur Theatre is a free-standing, three-bay brick theatre in the Colonial Revival style, designed by Boston architect Clarence H. Blackall. Its entrance has three portals with fluted Greek Ionic columns, copied from the 1837 Thomas Bailey Aldrich house on Beacon Hill. Above them, arched second-floor windows open onto an iron balcony, and marble tympanums are carved with theatre masks. The interior seats about 1,000 and was designed for dramatic productions rather than spectacle, with an intimate atmosphere. Blackall designed 14 Boston theatres and was considered one of the most experienced theatre architects in the country. The theatre was named for Arthur L. Wilbur, a veteran Boston theatre manager, and stands on the site of the Winthrop School for Girls. It hosted pre-Broadway runs of Our Town and Mary, Mary, and in 1947 Marlon Brando gained fame in A Streetcar Named Desire there. Its architecture and stage history support its listing.
Significance in brief: The form calls it the best Boston example of Colonial Revival theatre design and the work of nationally prominent theatre architect Clarence Blackall. It was also the scene of several premieres and many notable performances. Its free-standing plan and restrained eclectic design set it apart from other theatres in the area.
Machine-generated summary. This summary was generated by a language model from the official nomination document and has not been reviewed line by line by an editor. It may contain errors. Check the source document before relying on any detail. Source: nomination document (PDF) · National Archives catalog entry. NRHP reference 80000443, listed December 9, 1980. Summary generated October 2026 (model claude-sonnet-5-5, prompt v1.0-2026-10-29, confidence medium).
Key facts
| Address | 244-250 Tremont St., Boston |
|---|---|
| County | Suffolk County |
| Listed | December 9, 1980 |
| Reference number | 80000443 |
| Resource type | Building |
| Architect / builder | Architect Clarence H. Blackall; builder Haynes Construction Co. |
| Architectural style | Colonial Revival |
| Areas of significance | Architecture, Performing Arts |
| Level of significance | National, State, Local |
| Status (as stated in the nomination) | The theatre was restored to its 1914 appearance in 1969 under a 10-year lease; the lessee decided not to renew and the owner put the building up for sale. |
| Acreage | 0.2 |
| Coordinates | 42.35073, -71.06517 (NPS GIS) |
What listing means for this property
For an income-producing building, listing (individually or as a contributing building in a district) is the gateway to the 20% federal rehabilitation tax credit on qualified rehabilitation costs, often stackable with state credits. Work claiming the credit must follow the Secretary of the Interior's Standards and be approved in advance.
Listing does not restrict a private owner acting without federal money or permits; where federal funding or licensing is involved, Section 106 review applies.
General information, not legal or tax advice. Rules change; confirm with your State Historic Preservation Office or a qualified adviser.
Sources and further reading
- National Park Service, National Register of Historic Places database (snapshot May 2026), reference 80000443.
- Nomination form (PDF, National Archives) — catalog entry
- Wikipedia article (used for cross-checking only; text not reproduced here)
- Wikidata Q8000245
- This listing as JSON
Last updated October 2026. Found an error? See the editorial policy for how to report it.