Shubert, Sam S., Theatre

Why it's listed
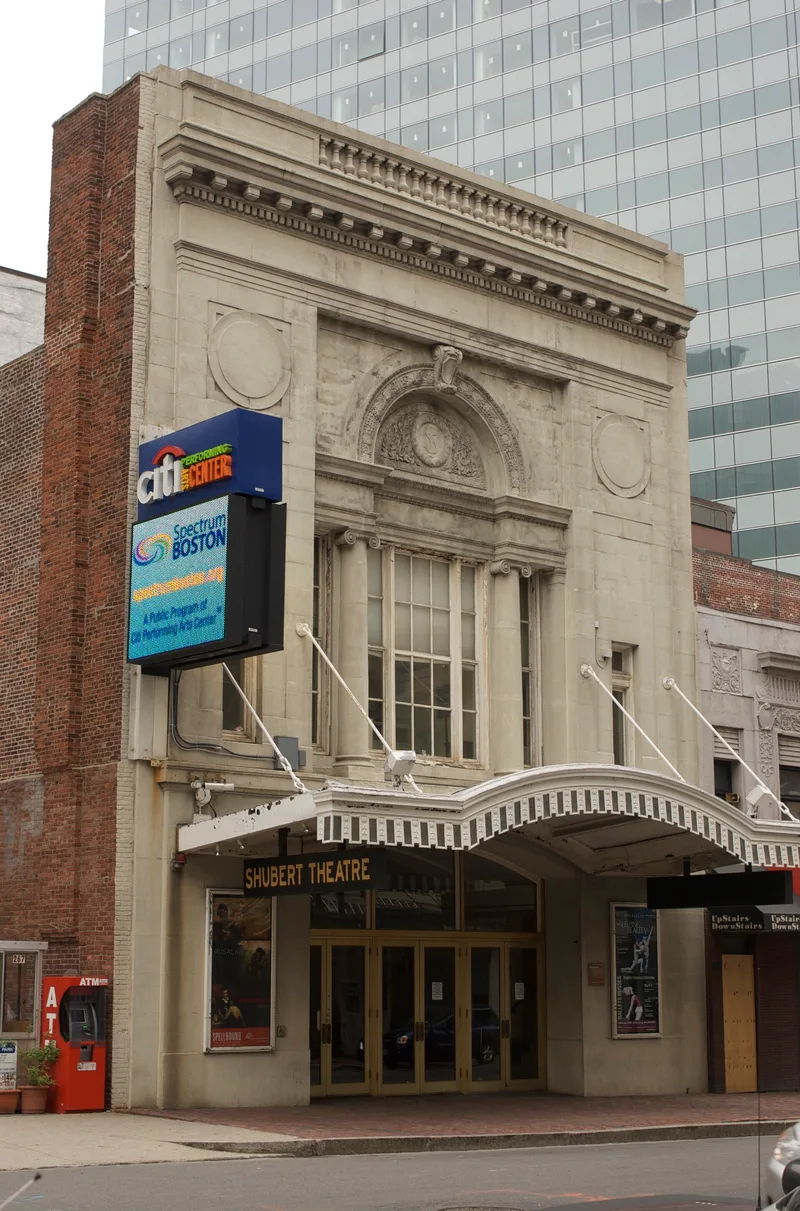
Located at 263-265 Tremont Street in Boston's theatre district, this theatre was begun in 1908 by Charles H. Bond and completed by the Shubert organization after Bond's death. It opened on January 24, 1910, with Shakespeare's The Taming of the Shrew. The present limestone entrance dates from 1925, when Tremont Street was widened by twenty feet and the original marble-faced facade was replaced. The 1910 wrought iron and glass marquee was re-erected and is described as the last of its kind in Boston. Inside, the eclectic 1,500-seat auditorium draws on Versailles and the Louis XIV, XV and XVI periods, with lobby paintings after Boucher. It was named for Sam S. Shubert, eldest of three brothers prominent in American theatre. Boston premieres here included performances by John Gielgud, Maurice Evans and Laurence Olivier, and John Barrymore appeared in 1917. The building remains a working legitimate theatre.
Significance in brief: The nomination calls it a well-preserved early 20th century Adamesque theatre interior and the scene of many notable theatrical performances. Its wrought iron and glass marquee is described as the last of its kind in Boston. It is also tied to the Shubert brothers and to Boston's theatre history.
Machine-generated summary. This summary was generated by a language model from the official nomination document and has not been reviewed line by line by an editor. It may contain errors. Check the source document before relying on any detail. Source: nomination document (PDF) · National Archives catalog entry. NRHP reference 80000444, listed December 9, 1980. Summary generated October 2026 (model claude-sonnet-5-5, prompt v1.0-2026-10-29, confidence medium).
Key facts
| Address | 263-265 Tremont St., Boston |
|---|---|
| County | Suffolk County |
| Listed | December 9, 1980 |
| Reference number | 80000444 |
| Resource type | Building |
| Architect / builder | Architect: Hill, James and Whitaker (permit); principal architect Thomas M. James. Builder: W. H. Keyes & Co (permit). |
| Architectural style | Adamesque theatre interior; classically inspired 1925 facade |
| Areas of significance | Architecture, Performing Arts |
| Level of significance | National, State, Local |
| Status (as stated in the nomination) | Still operated by the Shubert organization as a legitimate theatre; condition marked on a form with options good, fair, poor. |
| Acreage | 0.9 |
| Coordinates | 42.35018, -71.06564 (NPS GIS) |
What listing means for this property
For an income-producing building, listing (individually or as a contributing building in a district) is the gateway to the 20% federal rehabilitation tax credit on qualified rehabilitation costs, often stackable with state credits. Work claiming the credit must follow the Secretary of the Interior's Standards and be approved in advance.
Listing does not restrict a private owner acting without federal money or permits; where federal funding or licensing is involved, Section 106 review applies.
General information, not legal or tax advice. Rules change; confirm with your State Historic Preservation Office or a qualified adviser.
Sources and further reading
- National Park Service, National Register of Historic Places database (snapshot May 2026), reference 80000444.
- Nomination form (PDF, National Archives) — catalog entry
- Wikipedia article (used for cross-checking only; text not reproduced here)
- Wikidata Q7504541
- This listing as JSON
Last updated October 2026. Found an error? See the editorial policy for how to report it.