Metropolitan Theatre
Also known as: Music Hall

Why it's listed
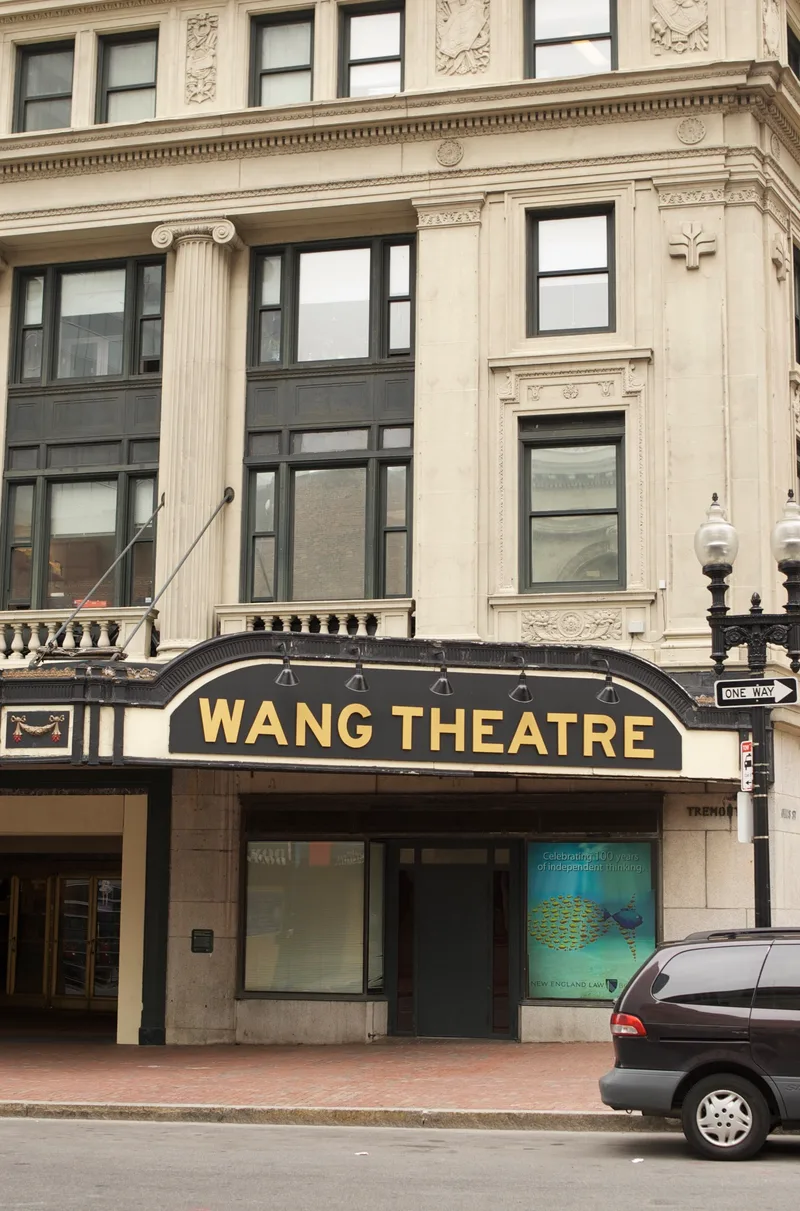
Rising 14 stories on Tremont Street in Boston, this combined theatre and office building was designed in the Renaissance Revival palazzo manner and opened in October 1925. Its 11-bay facade features a two-story colonnade of fluted Ionic columns, and Corinthian pilasters and a dentil cornice with palmette and theatre-mask cresting crown the top. The theatre reputedly cost $8.5 million and seats roughly 4,200 to 4,400, making it the largest in Boston history and among the largest nationally. Clarence Blackall, a leading American theatre architect, designed it as the last of his 14 Boston theatres. The interior followed Garnier's Paris Opera, with Louis XIV decoration, a grand lobby, gold-plated chandeliers and a central mural. It offered films alongside lavish stage shows with a resident ballet, chorus and orchestra. After the Boston Opera House was demolished in 1958, it hosted visiting ballet and opera companies. It was also the first building in Boston constructed under a new 14-story height limit.
Significance in brief: The form calls it the largest theatre in Boston history and one of the largest in the country, and the best example of the sumptuous 1920s movie palace. It was also the last of Clarence Blackall's 14 Boston theatres. The theatre sits in an office building that was the first in Boston built under a new 14-story height limit.
Machine-generated summary. This summary was generated by a language model from the official nomination document and has not been reviewed line by line by an editor. It may contain errors. Check the source document before relying on any detail. Source: nomination document (PDF) · National Archives catalog entry. NRHP reference 80000445, listed December 9, 1980. Summary generated October 2026 (model claude-sonnet-5-5, prompt v1.0-2026-10-29, confidence medium).
Key facts
| Address | 252-272 Tremont St., Boston |
|---|---|
| County | Suffolk County |
| Listed | December 9, 1980 |
| Reference number | 80000445 |
| Resource type | Building |
| Architect / builder | Blackall, Clapp and Whittemore (chief designers); also C. Howard Crane, Kenneth Franzheim, G. Nelson Meserve; builder Olympia Construction Co. |
| Architectural style | Renaissance Revival "palazzo skyscraper" |
| Areas of significance | Architecture, Performing Arts |
| Level of significance | National, State, Local |
| Status (as stated in the nomination) | Listed as in good condition on the form; plans called for converting the Music Hall into a center for ballet and opera, leased to a nonprofit group in 1980 if funds were raised. |
| Acreage | 0.9 |
| Coordinates | 42.35037, -71.06516 (NPS GIS) |
What listing means for this property
For an income-producing building, listing (individually or as a contributing building in a district) is the gateway to the 20% federal rehabilitation tax credit on qualified rehabilitation costs, often stackable with state credits. Work claiming the credit must follow the Secretary of the Interior's Standards and be approved in advance.
Listing does not restrict a private owner acting without federal money or permits; where federal funding or licensing is involved, Section 106 review applies.
General information, not legal or tax advice. Rules change; confirm with your State Historic Preservation Office or a qualified adviser.
Sources and further reading
- National Park Service, National Register of Historic Places database (snapshot May 2026), reference 80000445.
- Nomination form (PDF, National Archives) — catalog entry
- Wikipedia article (used for cross-checking only; text not reproduced here)
- Wikidata Q7967635
- This listing as JSON
Last updated October 2026. Found an error? See the editorial policy for how to report it.