Dill Building

Why it's listed
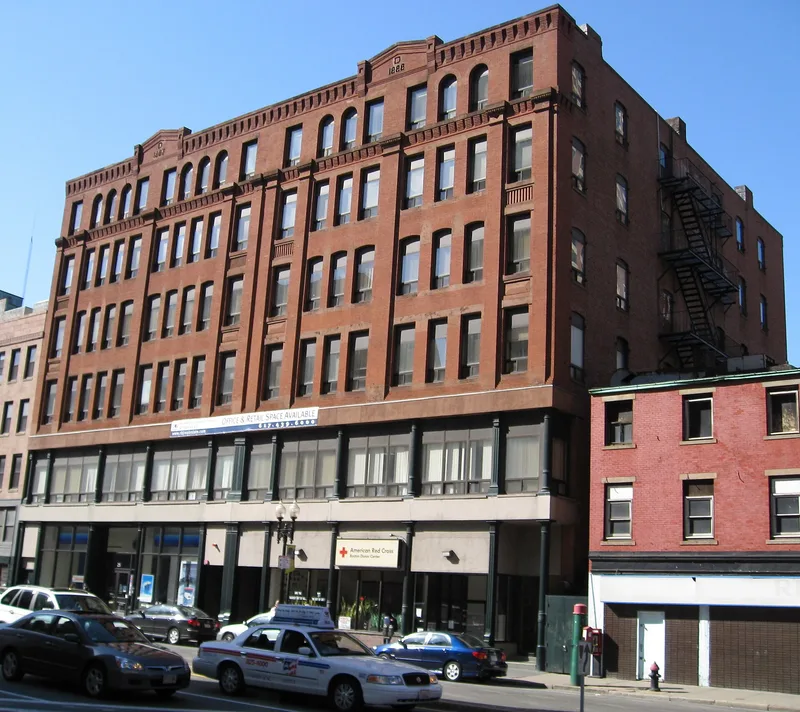
Rising six stories at the corner of Stuart Street in Boston, this brick loft building was constructed in two identical, symmetrical sections over about three years, between 1886 and 1888. A two-story metal storefront with engaged French columns sits below four brick upper stories, where rectangular and segmental-headed windows are organized into eight bays by wide pilasters. Corbelled cornices and two small stepped parapets bearing a letter D and the building dates complete the facade. Building inspector's records name A.S. Drisko, a lesser-known Boston architect who also designed the Emerson Piano Factory and many Back Bay residences, as architect of the second section. Open floor plans suggest manufacturing use, and later occupants included a maker of leather coats and other clothing firms. The building is valued as a good example of simple late 19th-century brick lofts and for reinforcing the six-story scale and visual character of the streetscape near Jacob Wirth's.
Significance in brief: The nomination calls it a fine example of the simple, well-proportioned brick loft buildings constructed in the Beach/Kneeland/Knapp Street area in the last two decades of the 19th century. It also complements Jacob Wirth's and reinforces the six-story building height common along Stuart and Kneeland Streets. It is part of a multiple resource area tied to Boston's music and theater industries.
Machine-generated summary. This summary was generated by a language model from the official nomination document and has not been reviewed line by line by an editor. It may contain errors. Check the source document before relying on any detail. Source: nomination document (PDF) · National Archives catalog entry. NRHP reference 80000448, listed December 9, 1980. Summary generated October 2026 (model claude-sonnet-5-5, prompt v1.0-2026-10-29, confidence medium).
Key facts
| Address | 11-25 Stuart St., Boston |
|---|---|
| County | Suffolk County |
| Listed | December 9, 1980 |
| Reference number | 80000448 |
| Resource type | Building |
| Architect / builder | Architect: A.S. Drisko (documented for #11-17; probably also #19-25); Builders: W.S. & G.N. Miller |
| Architectural style | 19th century brick commercial loft building |
| Areas of significance | Architecture, Performing Arts |
| Level of significance | National, State, Local |
| Status (as stated in the nomination) | Exterior condition and storefront alteration boxes are unreadable; storefronts are noted as covered with modern sheathing. |
| Acreage | 0.9 |
| Coordinates | 42.35112, -71.06348 (NPS GIS) |
What listing means for this property
For an income-producing building, listing (individually or as a contributing building in a district) is the gateway to the 20% federal rehabilitation tax credit on qualified rehabilitation costs, often stackable with state credits. Work claiming the credit must follow the Secretary of the Interior's Standards and be approved in advance.
Listing does not restrict a private owner acting without federal money or permits; where federal funding or licensing is involved, Section 106 review applies.
General information, not legal or tax advice. Rules change; confirm with your State Historic Preservation Office or a qualified adviser.
Sources and further reading
- National Park Service, National Register of Historic Places database (snapshot May 2026), reference 80000448.
- Nomination form (PDF, National Archives) — catalog entry
- Wikipedia article (used for cross-checking only; text not reproduced here)
- Wikidata Q5276845
- This listing as JSON
Last updated October 2026. Found an error? See the editorial policy for how to report it.