Boylston Building

Why it's listed
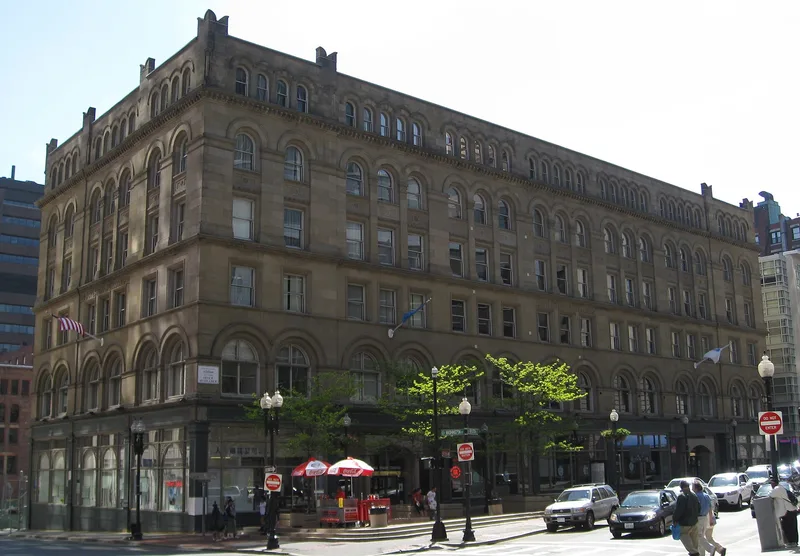
Completed in 1887, this six-story sandstone commercial block stands freestanding on a prominent corner at Boylston and Washington Streets in Boston. Architect Carl Fehmer, a German-born designer who began practice in Boston in 1870, combined Renaissance and Romanesque detailing with features of the emerging Chicago commercial style. Paired round-arched windows mark the second floor, two-story arches rise through the fourth and fifth floors, and a plain arcade tops the building. Load-bearing walls on the alley side show a cautious approach to new construction methods. The building replaced Bulfinch's 1810 Boylston Market on the same site and was built for the Boylston Market Association, with retail space on the ground floor and offices or wholesale space above. Around 1900 it housed many wholesale clothing dealers. It was listed for its architectural quality, its place in the shift toward skeleton-framed construction, and its role in the city streetscape and commercial history. Today the upper floors are vacant.
Significance in brief: The building is argued to be a distinguished design by a notable Boston architect and an important example of the shift from load-bearing masonry to the skeleton-framed commercial style pioneered by the Chicago School. It is also an important urban design element on a prominent corner. Historically, it replaced Bulfinch's Boylston Market, which occupied the site from 1810.
Machine-generated summary. This summary was generated by a language model from the official nomination document and has not been reviewed line by line by an editor. It may contain errors. Check the source document before relying on any detail. Source: nomination document (PDF) · National Archives catalog entry. NRHP reference 80000450, listed December 9, 1980. Summary generated October 2026 (model claude-sonnet-5-5, prompt v1.0-2026-10-29, confidence medium).
Key facts
| Address | 2-22 Boylston St., Boston |
|---|---|
| County | Suffolk County |
| Listed | December 9, 1980 |
| Reference number | 80000450 |
| Resource type | Building |
| Architect / builder | Architect Carl Fehmer; builder Woodbury & Leighton |
| Architectural style | Proto-Commercial Style with Renaissance and Romanesque detailing |
| Areas of significance | Commerce, Architecture, Performing Arts |
| Level of significance | National, State, Local |
| Status (as stated in the nomination) | Occupied on the ground floor by adult entertainment and other uses and vacant above; described as a clear candidate for adaptive re-use. Designated a Boston City Landmark in 1977. |
| Acreage | 0.9 |
| Coordinates | 42.35194, -71.06302 (NPS GIS) |
What listing means for this property
For an income-producing building, listing (individually or as a contributing building in a district) is the gateway to the 20% federal rehabilitation tax credit on qualified rehabilitation costs, often stackable with state credits. Work claiming the credit must follow the Secretary of the Interior's Standards and be approved in advance.
Listing does not restrict a private owner acting without federal money or permits; where federal funding or licensing is involved, Section 106 review applies.
General information, not legal or tax advice. Rules change; confirm with your State Historic Preservation Office or a qualified adviser.
Sources and further reading
- National Park Service, National Register of Historic Places database (snapshot May 2026), reference 80000450.
- Nomination form (PDF, National Archives) — catalog entry
- Wikipedia article (used for cross-checking only; text not reproduced here)
- Wikidata Q4952548
- This listing as JSON
Last updated October 2026. Found an error? See the editorial policy for how to report it.