Hayden Building

Why it's listed
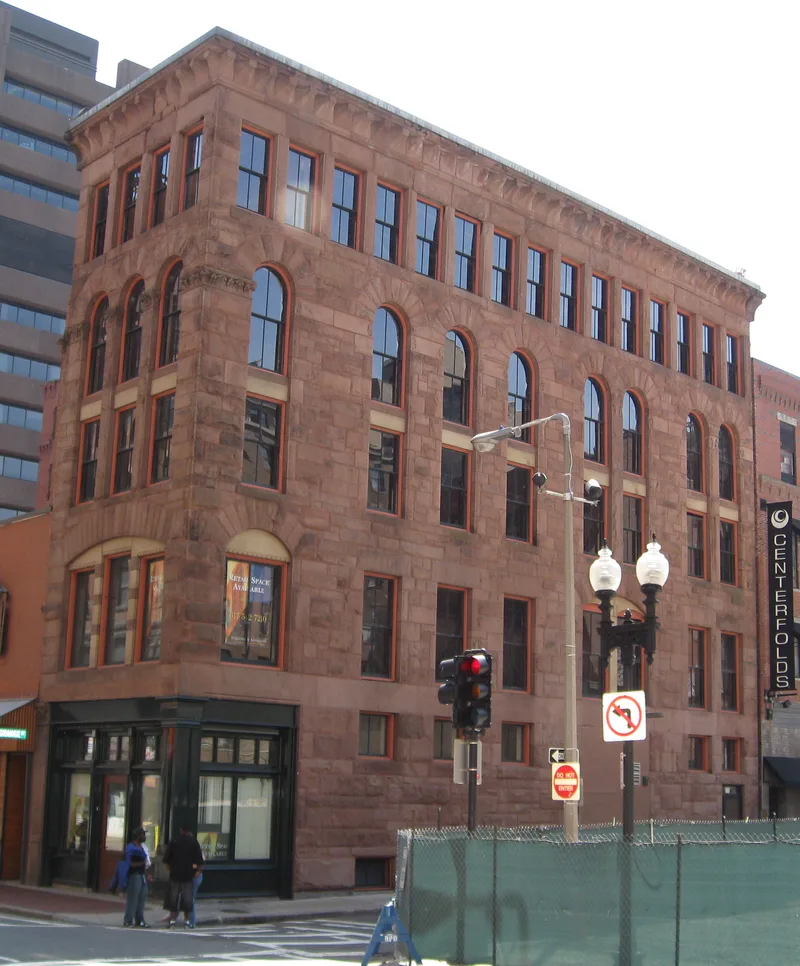
Built in 1875 at the corner of Washington and LaGrange Streets in Boston, this five-story commercial building was designed by Henry Hobson Richardson and constructed by Norcross Brothers. It is narrow, with a 22-foot facade on Washington Street and 62 feet along LaGrange, and fills its entire lot. Brick and Longmeadow brownstone were used, and the design shows Richardsonian features: strong massing, simple outlines and large-scale stone detailing. The ground-floor facades have since been altered. The building matters because it is the last surviving commercial building in Boston by Richardson, who designed fewer than ten commercial buildings in his career. Its massing and facade treatment are said to anticipate his 1886 Marshall Field Wholesale Store in Chicago, which influenced the design of later Chicago skyscrapers. In 1978 the upper three floors stood vacant within the Boston Adult Entertainment District, and the Boston Landmarks Commission designated it a landmark in 1977.
Significance in brief: It is the last extant commercial building in Boston designed by H.H. Richardson, one of fewer than ten commercial buildings he ever designed. Its massing and facade articulation are said to foreshadow Richardson's 1886 Marshall Field Wholesale Store in Chicago. It is therefore regarded as an early, long unrecognized prototype for the modern skyscraper.
Machine-generated summary. This summary was generated by a language model from the official nomination document and has not been reviewed line by line by an editor. It may contain errors. Check the source document before relying on any detail. Source: nomination document (PDF) · National Archives catalog entry. NRHP reference 80000446, listed December 9, 1980. Summary generated October 2026 (model claude-sonnet-5-5, prompt v1.0-2026-10-29, confidence medium).
Key facts
| Address | 681-683 Washington St., Boston |
|---|---|
| County | Suffolk County |
| Listed | December 9, 1980 |
| Reference number | 80000446 |
| Resource type | Building |
| Architect / builder | Architect H.H. Richardson; builder Norcross Brothers |
| Architectural style | Romanesque (Richardsonian Romanesque) |
| Areas of significance | Architecture, Performing Arts |
| Level of significance | National, State, Local |
| Status (as stated in the nomination) | As of 1978 the upper three floors were vacant; the first-floor facades on both streets have been altered, and the building is designated a Boston Landmark (1977). |
| Acreage | 0.9 |
| Coordinates | 42.35148, -71.06325 (NPS GIS) |
What listing means for this property
For an income-producing building, listing (individually or as a contributing building in a district) is the gateway to the 20% federal rehabilitation tax credit on qualified rehabilitation costs, often stackable with state credits. Work claiming the credit must follow the Secretary of the Interior's Standards and be approved in advance.
Listing does not restrict a private owner acting without federal money or permits; where federal funding or licensing is involved, Section 106 review applies.
General information, not legal or tax advice. Rules change; confirm with your State Historic Preservation Office or a qualified adviser.
Sources and further reading
- National Park Service, National Register of Historic Places database (snapshot May 2026), reference 80000446.
- Nomination form (PDF, National Archives) — catalog entry
- Wikipedia article (used for cross-checking only; text not reproduced here)
- Wikidata Q1591848
- This listing as JSON
Last updated October 2026. Found an error? See the editorial policy for how to report it.