Massachusetts General Hospital
Also known as: See Also:Ether Dome

Why it's listed
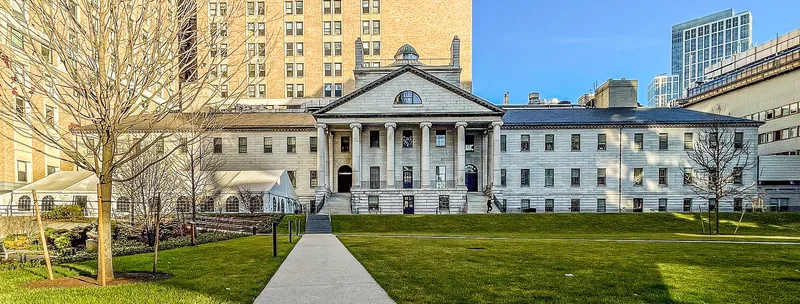
Massachusetts General Hospital's original building on Fruit Street in Boston is a long granite structure with two stories over a raised rusticated basement, a central Ionic portico, flanking wings, and a saucer dome. Charles Bulfinch designed it in 1817 after studying city hospitals in New York, Philadelphia and Baltimore, and Alexander Parris supervised construction from 1818 to 1823. The granite was cut at the state prison in Charlestown by convict labor, keeping the cost to about $70,000. Wings designed by George Perkins nearly doubled the building in 1844-46, matching the original style. The south facade of the center section remains virtually unaltered, but the interior was heavily reworked, and only two stair halls with cantilevered stone stairs survive from the early period. The building is valued as a fine Classical Revival public building and a rare early large-city hospital. Its Ether Dome was also recognized for scientific discoveries. Today it is used largely for clinical research, and parts are open to visitors.
Significance in brief: The nomination calls it a superb example of a public building in the Classical Revival style and a major, rare example of an early 19th-century large city hospital. Its south facade survives virtually unaltered, though the interior was heavily reworked. The Ether Dome portion was earlier declared eligible as a National Historic Landmark for scientific discoveries.
Machine-generated summary. This summary was generated by a language model from the official nomination document and has not been reviewed line by line by an editor. It may contain errors. Check the source document before relying on any detail. Source: nomination document (PDF) · National Archives catalog entry. NRHP reference 70000682, listed December 30, 1970. Summary generated October 2026 (model claude-sonnet-5-5, prompt v1.0-2026-10-29, confidence high).
Key facts
| Address | Fruit Street, Boston |
|---|---|
| County | Suffolk County |
| Listed | December 30, 1970 |
| Reference number | 70000682 |
| Resource type | Building |
| Period of significance | 19th Century (specific dates 1818-23, September 30, 1846) |
| Architect / builder | Designed by Charles Bulfinch; erected by Alexander Parris; 1844-46 wings designed by George Perkins |
| Architectural style | Classical Revival |
| Areas of significance | Science, Architecture |
| Level of significance | National |
| National Historic Landmark | Yes, designated December 30, 1970 |
| Status (as stated in the nomination) | In excellent condition, largely used for clinical research, with portions open to visitors; surrounded by a large modern hospital complex. |
| Acreage | 4 |
| Coordinates | 42.36332, -71.06792 (NPS GIS) |
What listing means for this property
For a publicly owned building or structure, listing mainly matters when federal funds, permits or licences are involved: projects then go through Section 106 review so effects on the property are considered. Listing also strengthens applications for preservation grants and, for leased income-producing uses, can enable the federal rehabilitation tax credit.
General information, not legal or tax advice. Rules change; confirm with your State Historic Preservation Office or a qualified adviser.
Sources and further reading
- National Park Service, National Register of Historic Places database (snapshot May 2026), reference 70000682.
- Nomination form (PDF, National Archives) — catalog entry
- Wikipedia article (used for cross-checking only; text not reproduced here)
- Wikidata Q17183458
- This listing as JSON
Last updated October 2026. Found an error? See the editorial policy for how to report it.