Old West Church
Also known as: West End Church; United Methodist

Why it's listed
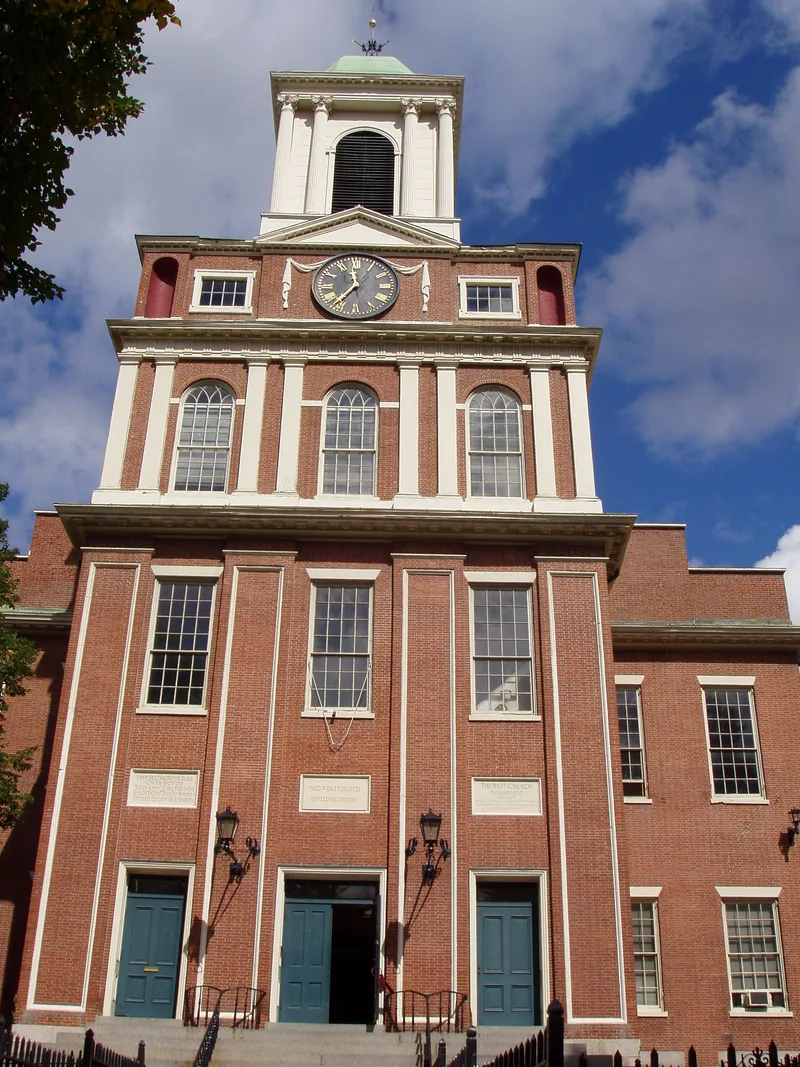
Old West Church is a large, square, two-story brick church at 131 Cambridge Street in Boston. Asher Benjamin designed it in 1806 for a Congregational congregation. The main block measures about 75 feet square and is laid in Flemish bond, with stepped gables. A three-and-one-half-story projecting porch rises to a square tower with a cupola and gilded dome, reaching 96 feet. Inside, original galleries on Composite columns wrap three sides of the auditorium beneath a 42-foot central dome. Its plan and elevation were widely copied across New England, and it is regarded as one of Benjamin's finest churches. The last service of the original congregation was held in 1892. The interior was then remodelled, and from 1896 until 1960 the building served as a branch public library. A Massachusetts General Court order made it available to the Methodist Conference in 1962. The interior was restored to its early 19th-century appearance in 1963, and it reopened as a United Methodist church in 1964.
Significance in brief: It is an early and highly successful monumentally scaled church in the then-new Federal-Adamesque style, widely copied throughout New England. It is considered one of the finest of Benjamin's churches. Its exterior is little altered, while the interior was restored in 1963 after 19th-century changes.
Machine-generated summary. This summary was generated by a language model from the official nomination document and has not been reviewed line by line by an editor. It may contain errors. Check the source document before relying on any detail. Source: nomination document (PDF) · National Archives catalog entry. NRHP reference 70000691, listed December 30, 1970. Summary generated October 2026 (model claude-sonnet-5-5, prompt v1.0-2026-10-29, confidence high).
Key facts
| Address | 131 Cambridge St., Boston |
|---|---|
| County | Suffolk County |
| Listed | December 30, 1970 |
| Reference number | 70000691 |
| Resource type | Building |
| Period of significance | 19th Century (1806) |
| Architect / builder | Asher Benjamin, builder and architect |
| Architectural style | Federal-Adamesque |
| Areas of significance | Architecture |
| Level of significance | National |
| National Historic Landmark | Yes, designated December 30, 1970 |
| Status (as stated in the nomination) | Excellent condition, unaltered, on its original site; in use as a United Methodist church and open to visitors. |
| Acreage | 1 |
| Within district | Beacon Hill Historic District |
| Coordinates | 42.36160, -71.06417 (NPS GIS) |
What listing means for this property
Religious properties are listed for their architectural or historical significance, not their religious use. Listing is honorary and does not restrict the congregation's use of the building. The federal rehabilitation credit is generally unavailable unless part of the building is income-producing; some state programmes and preservation grants do cover religious buildings. Federal funding or permits trigger Section 106 review.
General information, not legal or tax advice. Rules change; confirm with your State Historic Preservation Office or a qualified adviser.
Sources and further reading
- National Park Service, National Register of Historic Places database (snapshot May 2026), reference 70000691.
- Nomination form (PDF, National Archives) — catalog entry
- Wikipedia article (used for cross-checking only; text not reproduced here)
- Wikidata Q1597350
- This listing as JSON
Last updated October 2026. Found an error? See the editorial policy for how to report it.