Faneuil, Peter, School

Why it's listed
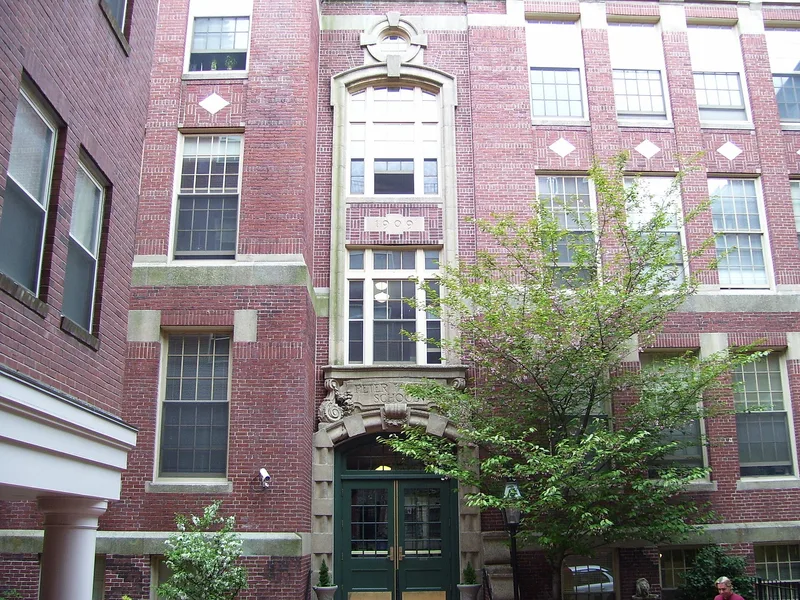
Peter Faneuil School is a four-story, flat-roofed brick schoolhouse on Boston's Beacon Hill, built in 1909-1910 between Joy and South Russell streets. Architects James T. Kelley and Harold S. Graves gave it a symmetrical three-part plan, red brick walls with patterned "Tapestry Brick" work, and cast-stone trim. Elaborate doorways carry a bust of a periwigged man, presumably Peter Faneuil, and separate entrances once served boys and girls. Inside, terrazzo floors and white glazed brick wainscoting survive, and the plan held 17 classrooms on three upper floors. The school reflects Boston's early twentieth-century response to crowded immigrant neighborhoods and to new ideas about school design. The land also has a deeper past: in the late eighteenth and nineteenth centuries it held homes and businesses of free African-American families connected to the nearby African Meeting House. The property has changed little apart from resurfaced yards and lost fencing, and it is being converted to housing.
Significance in brief: The nomination cites the school under architecture, as an eclectic Classical Revival and Tudor Revival building with Tapestry Brick patterning and cast-stone trim, and under education, as an example of early twentieth-century Boston school design. The site also has strong ties to Boston's nineteenth-century free African-American community, which once lived on the parcel.
Machine-generated summary. This summary was generated by a language model from the official nomination document and has not been reviewed line by line by an editor. It may contain errors. Check the source document before relying on any detail. Source: nomination document (PDF) · National Archives catalog entry. NRHP reference 94001492, listed December 16, 1994. Summary generated October 2026 (model claude-sonnet-5-5, prompt v1.0-2026-10-29, confidence medium).
Key facts
| Address | 60 Joy St., Boston |
|---|---|
| County | Suffolk County |
| Listed | December 16, 1994 |
| Reference number | 94001492 |
| Resource type | Building |
| Period of significance | 1909 - 1944 |
| Architect / builder | James T. Kelley & Harold S. Graves |
| Architectural style | Late 19th and 20th Century Revivals: Classical Revival-Tudor Revival |
| Criteria |
|
| Areas of significance | Education, Architecture |
| Level of significance | Local |
| Status (as stated in the nomination) | The building is being rehabilitated for housing, with a new infill building planned along Joy Street; the South Russell Street yard is to be kept for recreation. |
| Acreage | 0.9 |
| Within district | Beacon Hill Historic District |
| Coordinates | 42.36044, -71.06573 (NPS GIS) |
What listing means for this property
For a publicly owned building or structure, listing mainly matters when federal funds, permits or licences are involved: projects then go through Section 106 review so effects on the property are considered. Listing also strengthens applications for preservation grants and, for leased income-producing uses, can enable the federal rehabilitation tax credit.
General information, not legal or tax advice. Rules change; confirm with your State Historic Preservation Office or a qualified adviser.
Sources and further reading
- National Park Service, National Register of Historic Places database (snapshot May 2026), reference 94001492.
- Nomination form (PDF, National Archives) — catalog entry
- Wikipedia article (used for cross-checking only; text not reproduced here)
- Wikidata Q7173928
- This listing as JSON
Last updated October 2026. Found an error? See the editorial policy for how to report it.