Highland Spring Brewery Bottling and Storage Buildings
Also known as: Croft Brewery Bottling and Storage Building; Oliver Ditson & Company

Why it's listed
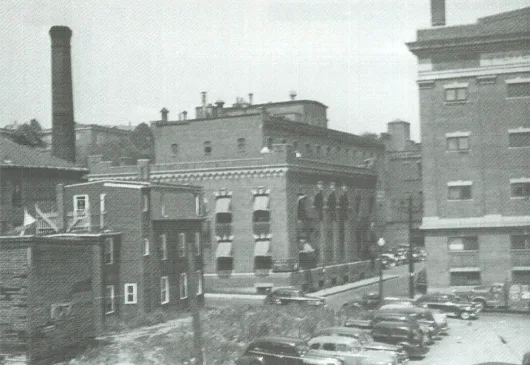
Three buildings on Terrace Street in Boston's Mission Hill neighborhood make up what remains of the Highland Spring Brewery's bottling and storage operations. The oldest, built in 1892, is a four-story Romanesque Revival red-brick structure. Beside it stands a five-story Georgian Revival building of steel-reinforced concrete, completed in 1912 and later used by the Oliver Ditson Company, a music publisher. A one-story garage from about 1945 completes the group. The brewery was founded in 1867 by Henry Rueter and John Alley and won a gold medal for its ale at the 1876 Philadelphia Centennial Exposition. Tax rules of the period required bottling to be separate from brewing, and the 1892 building also had direct access to the adjacent railroad. After Prohibition, the large open floors were reused for publishing and pickle manufacturing. The buildings have been vacant for more than twenty years and show water damage and graffiti. The complex is recognized for its industrial history and its surviving architecture, with a period of significance of 1892 to 1960.
Significance in brief: The complex is significant under Criterion A for its link to the brewing, publishing and manufacturing history of Boston's Roxbury and Mission Hill neighborhoods. It is significant under Criterion C as a group of preserved commercial and storehouse buildings. Its large, open, fireproof floor plates allowed reuse from brewery to publishing house and pickle factory.
Machine-generated summary. This summary was generated by a language model from the official nomination document and has not been reviewed line by line by an editor. It may contain errors. Check the source document before relying on any detail. Source: nomination document (PDF) · National Archives catalog entry. NRHP reference 10000300, listed May 28, 2010. Summary generated October 2026 (model claude-sonnet-5-5, prompt v1.0-2026-10-29, confidence high).
Key facts
| Address | 154-166 Terrace St, Boston |
|---|---|
| County | Suffolk County |
| Listed | May 28, 2010 |
| Reference number | 10000300 |
| Resource type | Building |
| Period of significance | 1892-1960 |
| Architect / builder | William Beal; Monks and Johnson |
| Architectural style | Late Victorian/Romanesque Revival; Late 19th and 20th Century Revivals/Georgian Revival |
| Criteria |
|
| Areas of significance | Architecture, Industry |
| Level of significance | Local |
| Status (as stated in the nomination) | Vacant for over 20 years; the 1892 building is in fair to poor condition, with water infiltration in the masonry and heavy graffiti inside and out. |
| Acreage | 0.9 |
| Coordinates | 42.32876, -71.09804 (NPS GIS) |
What listing means for this property
For an income-producing building, listing (individually or as a contributing building in a district) is the gateway to the 20% federal rehabilitation tax credit on qualified rehabilitation costs, often stackable with state credits. Work claiming the credit must follow the Secretary of the Interior's Standards and be approved in advance.
Listing does not restrict a private owner acting without federal money or permits; where federal funding or licensing is involved, Section 106 review applies.
Noted as vacant in the nomination. Nomination documents can be decades old; current status may differ. If you are considering buying an empty listed property, read the due-diligence checklist.
General information, not legal or tax advice. Rules change; confirm with your State Historic Preservation Office or a qualified adviser.
Sources and further reading
- National Park Service, National Register of Historic Places database (snapshot May 2026), reference 10000300.
- Nomination form (PDF, National Archives) — catalog entry
- Wikipedia article (used for cross-checking only; text not reproduced here)
- Wikidata Q5759130
- This listing as JSON
Last updated October 2026. Found an error? See the editorial policy for how to report it.