Nelson, John R., House

Why it's listed
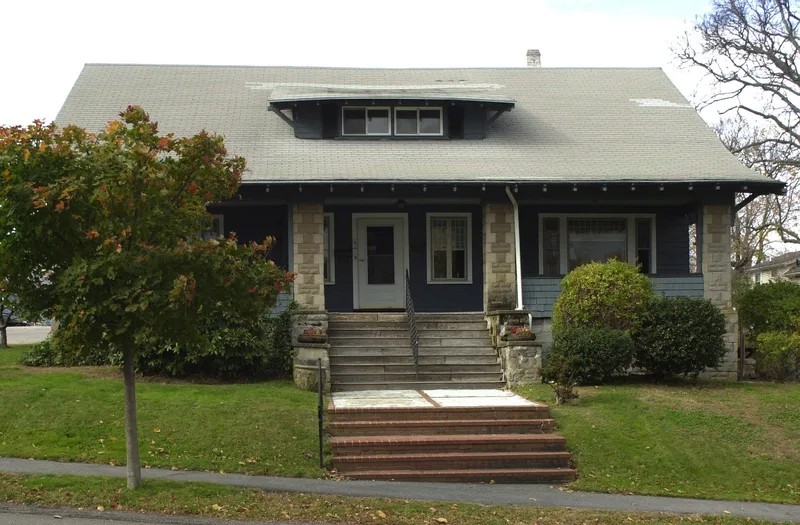
Built in 1908 as a summer residence for John R. Nelson, this wood-shingled Craftsman bungalow at 4 Brunswick Street sits in Squantum, Quincy. Nelson was one of the developers who subdivided old Squantum farms once owned by Edmund Pope, Captain James Hutchins, and the Titus family, and he and C.E. Carlson were the primary developers of the Hutchins farm. The electric street railway arrived in 1897 and encouraged lot platting, with most building taking place between 1907 and 1923. Summer houses like this one were mostly converted to year-round use by 1920, and the Nelson family stayed until 1935. The house is notable for its full-width front porch under the lower slope of the ridge roof, a low front shed dormer, wide bracketed eaves over the side gables, and porch posts of scored cast stone made to resemble granite blocks. Windows are irregularly arranged. It is considered among the best-preserved bungalows in the area and retains its original character.
Significance in brief: It is described as one of the best-preserved Craftsman bungalows in Quincy and at Squantum. It is also tied to the early twentieth-century development of Quincy's resort communities, with Nelson among the developers who subdivided Squantum farmland.
Machine-generated summary. This summary was generated by a language model from the official nomination document and has not been reviewed line by line by an editor. It may contain errors. Check the source document before relying on any detail. Source: nomination document (PDF) · National Archives catalog entry. NRHP reference 89001321, listed September 20, 1989. Summary generated October 2026 (model claude-sonnet-5-5, prompt v1.0-2026-10-29, confidence medium).
Key facts
| Address | 4 Brunswick St., Quincy |
|---|---|
| County | Norfolk County |
| Listed | September 20, 1989 |
| Reference number | 89001321 |
| Resource type | Building |
| Architectural style | Craftsman Bungalow |
| Criteria |
|
| Areas of significance | Community Planning and Development, Architecture |
| Level of significance | Local |
| Status (as stated in the nomination) | Currently a single-family dwelling in excellent condition, with no major alterations and no outbuildings. |
| Acreage | 0.2 |
| Coordinates | 42.29779, -71.00848 (NPS GIS) |
What listing means for this property
National Register listing is honorary for a privately owned home: it does not by itself restrict what an owner may do with their own money, and it does not require public access. Restrictions come from local landmark or historic-district ordinances, which are separate (how they differ).
Owner-occupied houses are not eligible for the 20% federal rehabilitation tax credit, which applies to income-producing buildings, but many states offer credits for homeowners. Listing also opens the door to preservation easements and to buying a plaque. Start with what listing means for homeowners, renovating a listed house and selling one.
General information, not legal or tax advice. Rules change; confirm with your State Historic Preservation Office or a qualified adviser.
Sources and further reading
- National Park Service, National Register of Historic Places database (snapshot May 2026), reference 89001321.
- Nomination form (PDF, National Archives) — catalog entry
- Wikipedia article (used for cross-checking only; text not reproduced here)
- Wikidata Q6253953
- This listing as JSON
Last updated October 2026. Found an error? See the editorial policy for how to report it.