Quincy, Josiah, House

Why it's listed
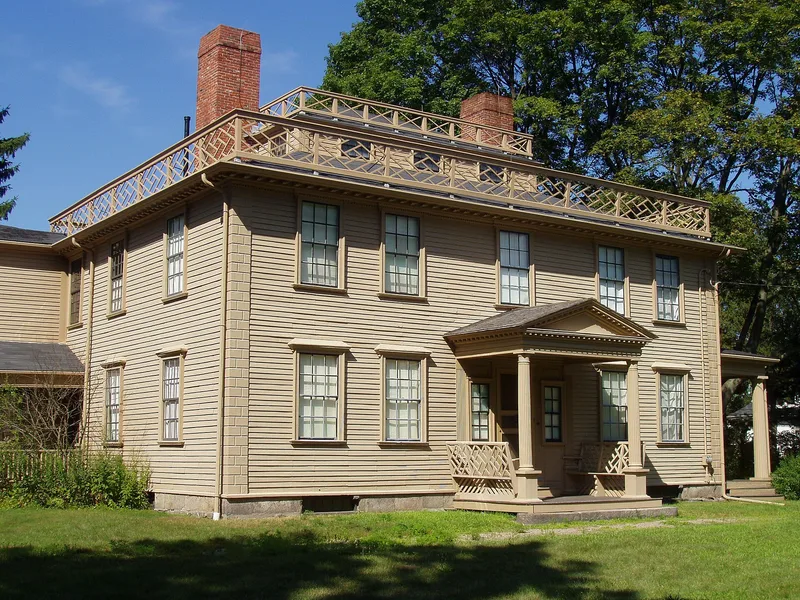
Built in 1770 in Quincy's Wollaston section, this two-story frame house with yellow clapboards and white quoins is a New England Georgian residence topped by a three-bay monitor. It replaced an earlier house that burned in 1769. Col. Josiah Quincy, a merchant and patriot, is credited with the design, and Dorchester carpenter Deacon Edward Pierce carried out the construction. Inside, a central hall holds a staircase with carved balusters, and four rooms sit on each floor. A Greek Revival porch was added about a half century later. The house sheltered the Quincy family until 1893, including Josiah Quincy Jr., who defended British soldiers after the Boston Massacre, and Josiah Quincy III, a Harvard president. From the monitor, the Colonel watched General Gage depart in 1775. Since 1937 it has been a museum furnished largely with Quincy family belongings, well documented by family records.
Significance in brief: The house is a fine example of New England Georgian design, built by carpenter Deacon Edward Pierce to a plan attributed to Col. Josiah Quincy. It was the home of several generations of the Quincy family until 1893, including Josiah Quincy Jr., the patriot pamphleteer, and Josiah Quincy III, a Harvard president. Its furnishings are unusually well documented through family records.
Machine-generated summary. This summary was generated by a language model from the official nomination document and has not been reviewed line by line by an editor. It may contain errors. Check the source document before relying on any detail. Source: nomination document (PDF) · National Archives catalog entry. NRHP reference 76000285, listed May 28, 1976. Summary generated October 2026 (model claude-sonnet-5-5, prompt v1.0-2026-10-29, confidence high).
Key facts
| Address | 20 Muirhead St., Quincy |
|---|---|
| County | Norfolk County |
| Listed | May 28, 1976 |
| Reference number | 76000285 |
| Resource type | Building |
| Period of significance | 1770 |
| Architect / builder | Deacon Edward Pierce (builder); design generally attributed to Col. Josiah Quincy |
| Architectural style | Georgian, with later Greek Revival elements |
| Areas of significance | Politics/Government, Architecture |
| Level of significance | Local |
| Status (as stated in the nomination) | Operated as a house museum since its acquisition by the Society for the Preservation of New England Antiquities in 1937; condition listed as good and altered. |
| Acreage | 0.8 |
| Coordinates | 42.27165, -71.01493 (NPS GIS) |
What listing means for this property
National Register listing is honorary for a privately owned home: it does not by itself restrict what an owner may do with their own money, and it does not require public access. Restrictions come from local landmark or historic-district ordinances, which are separate (how they differ).
Owner-occupied houses are not eligible for the 20% federal rehabilitation tax credit, which applies to income-producing buildings, but many states offer credits for homeowners. Listing also opens the door to preservation easements and to buying a plaque. Start with what listing means for homeowners, renovating a listed house and selling one.
General information, not legal or tax advice. Rules change; confirm with your State Historic Preservation Office or a qualified adviser.
Sources and further reading
- National Park Service, National Register of Historic Places database (snapshot May 2026), reference 76000285.
- Nomination form (PDF, National Archives) — catalog entry
- Wikipedia article (used for cross-checking only; text not reproduced here)
- Wikidata Q6290603
- This listing as JSON
Last updated October 2026. Found an error? See the editorial policy for how to report it.