Smith, A. C., & Co. Gas Station
Also known as: Abdon Service Station

Why it's listed
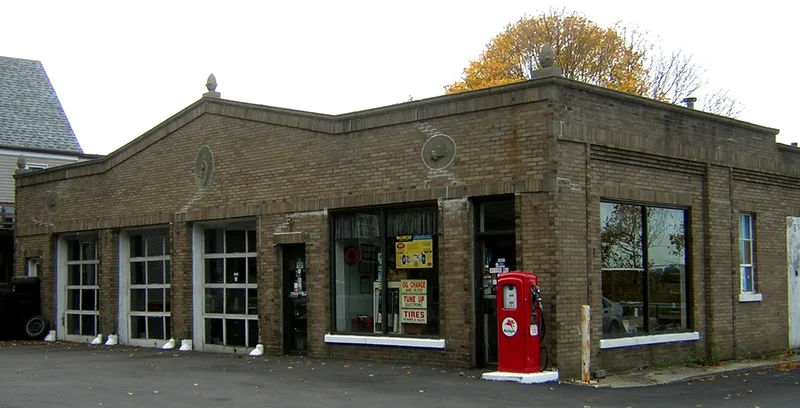
Built in 1926 at the corner of Beale and Arlington Streets in North Quincy, this tan brick building was designed by local architects Batty and Gallagher for Albert C. Smith. It cost $16,000 and remains a working service station. The nearly square structure has a flat facade outlined in stretcher bricks, a low gable parapet, and decoration that points to its purpose: rondels with profiles of period cars, a winged wheel, and pineapple finials. Inside, three skylights light the service area, which has three pits. The building shows the move from home-like roadside stations of the 1920s toward the plain, functional boxes of the 1930s. It also reflects Quincy's surge in car ownership, with registrations rising 83 percent between 1924 and 1929. Its corner site suited drivers and commuters from the nearby railway stop. It is one of five early gas stations in the city and has had only three proprietors in its history, and it is one of few such stations of its era to survive largely unaltered.
Significance in brief: The nomination argues it meets Criterion A as a product of Quincy's rapid growth in automobile ownership in the 1920s. It meets Criterion C as a fine, almost unaltered early modernistic station. Its plain 'oblong box' form and automobile-themed ornament mark the shift from 'domestic' to 'functional' station design, and it is one of the few remaining period gas stations in Quincy.
Machine-generated summary. This summary was generated by a language model from the official nomination document and has not been reviewed line by line by an editor. It may contain errors. Check the source document before relying on any detail. Source: nomination document (PDF) · National Archives catalog entry. NRHP reference 94000036, listed February 23, 1994. Summary generated October 2026 (model claude-sonnet-5-5, prompt v1.0-2026-10-29, confidence high).
Key facts
| Address | 117 Beale St., Quincy |
|---|---|
| County | Norfolk County |
| Listed | February 23, 1994 |
| Reference number | 94000036 |
| Resource type | Building |
| Period of significance | 1926-1938 |
| Architect / builder | Batty and Gallagher (architects); Clark (Charles S. Clark) & Smith Inc. (contractors) |
| Architectural style | Late 19th & Early 20th Century American Movements: Commercial Style |
| Criteria |
|
| Areas of significance | Community Planning and Development, Architecture |
| Level of significance | Local |
| Status (as stated in the nomination) | Still functioning as a neighborhood service station; described as almost unaltered, though the overhead bay doors date from the 1950s and some facade ornament differs from the original plans. |
| Acreage | 0.9 |
| Coordinates | 42.26507, -71.02054 (NPS GIS) |
What listing means for this property
For an income-producing building, listing (individually or as a contributing building in a district) is the gateway to the 20% federal rehabilitation tax credit on qualified rehabilitation costs, often stackable with state credits. Work claiming the credit must follow the Secretary of the Interior's Standards and be approved in advance.
Listing does not restrict a private owner acting without federal money or permits; where federal funding or licensing is involved, Section 106 review applies.
General information, not legal or tax advice. Rules change; confirm with your State Historic Preservation Office or a qualified adviser.
Sources and further reading
- National Park Service, National Register of Historic Places database (snapshot May 2026), reference 94000036.
- Nomination form (PDF, National Archives) — catalog entry
- Wikipedia article (used for cross-checking only; text not reproduced here)
- Wikidata Q4647626
- This listing as JSON
Last updated October 2026. Found an error? See the editorial policy for how to report it.