Wollaston Congregational Church
Also known as: Wollaston Congregational Society; First Congregational; Church of Wollaston

Why it's listed
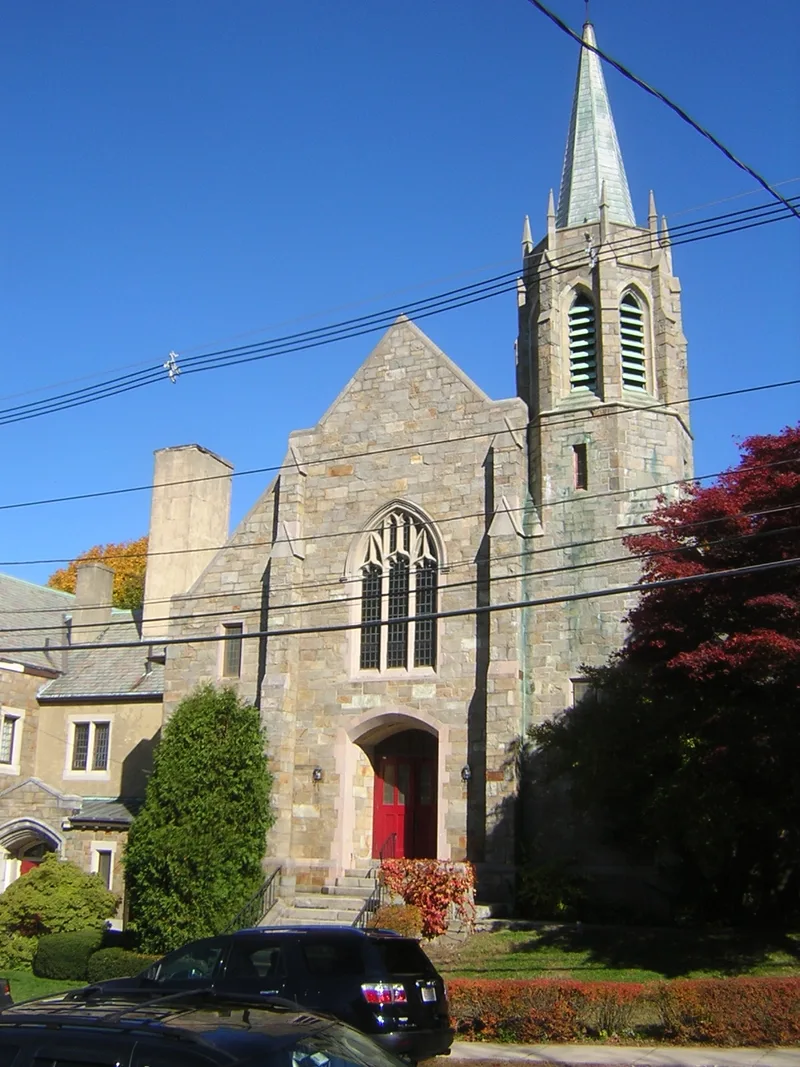
Wollaston Congregational Church is a granite-faced church and parish house on a corner lot near Wollaston station in Quincy, Massachusetts. The 1½-story Gothic Revival church was built in 1925 on the site of the congregation's 1875 wooden church. It connects to a two-story Tudor Revival parish house dating from 1915, designed by Brainerd & Leeds of Boston. Smith & Walker, architects of the 1925 church, matched its stonework and style to the earlier building. A square three-stage tower with pinnacles and a needle spire ties the two street elevations together, and a half-timbered porch serves as a secondary entry on Lincoln Avenue. The congregation grew from a small group to more than 500 members by 1920, which led it to replace the wooden church. The original 1875 cornerstone and a dozen pews survive from the earlier building. The exterior has stayed largely unchanged since 1925, and the main gathering spaces keep much of their original character.
Significance in brief: The nomination presents the complex as the work of a long-established Wollaston congregation that built its parish house in 1915 and replaced an 1875 wooden church with the stone church in 1925. The two buildings are unified in materials and style, and the exterior has changed little since 1925. The period of significance runs from 1875 to 1958.
Machine-generated summary. This summary was generated by a language model from the official nomination document and has not been reviewed line by line by an editor. It may contain errors. Check the source document before relying on any detail. Source: nomination document (PDF) · National Archives catalog entry. NRHP reference 08001128, listed December 5, 2008. Summary generated October 2026 (model claude-sonnet-5-5, prompt v1.0-2026-10-29, confidence medium).
Key facts
| Address | 47-57 Lincoln Ave., Quincy |
|---|---|
| County | Norfolk County |
| Listed | December 5, 2008 |
| Reference number | 08001128 |
| Resource type | Building |
| Period of significance | 1875-1958 |
| Architect / builder | Smith & Walker (1925 church); Brainerd & Leeds of Boston (1915 parish house); Maguire Co., Inc., of Providence, Rhode Island (contractor for the parish house) |
| Architectural style | Late 19th and 20th Century Revivals: Tudor Revival; Late Gothic Revival |
| Areas of significance | Architecture, Community Planning and Development, Religion |
| Level of significance | Local |
| Status (as stated in the nomination) | Owned by its congregation and in generally good condition, only slightly altered since the period of significance; the ground floors reflect a 1967 renovation. |
| Acreage | 0.9 |
| Coordinates | 42.26292, -71.02011 (NPS GIS) |
What listing means for this property
Religious properties are listed for their architectural or historical significance, not their religious use. Listing is honorary and does not restrict the congregation's use of the building. The federal rehabilitation credit is generally unavailable unless part of the building is income-producing; some state programmes and preservation grants do cover religious buildings. Federal funding or permits trigger Section 106 review.
General information, not legal or tax advice. Rules change; confirm with your State Historic Preservation Office or a qualified adviser.
Sources and further reading
- National Park Service, National Register of Historic Places database (snapshot May 2026), reference 08001128.
- Nomination form (PDF, National Archives) — catalog entry
- Wikipedia article (used for cross-checking only; text not reproduced here)
- Wikidata Q8030315
- This listing as JSON
Last updated October 2026. Found an error? See the editorial policy for how to report it.