First Baptist Church of Wollaston

Why it's listed
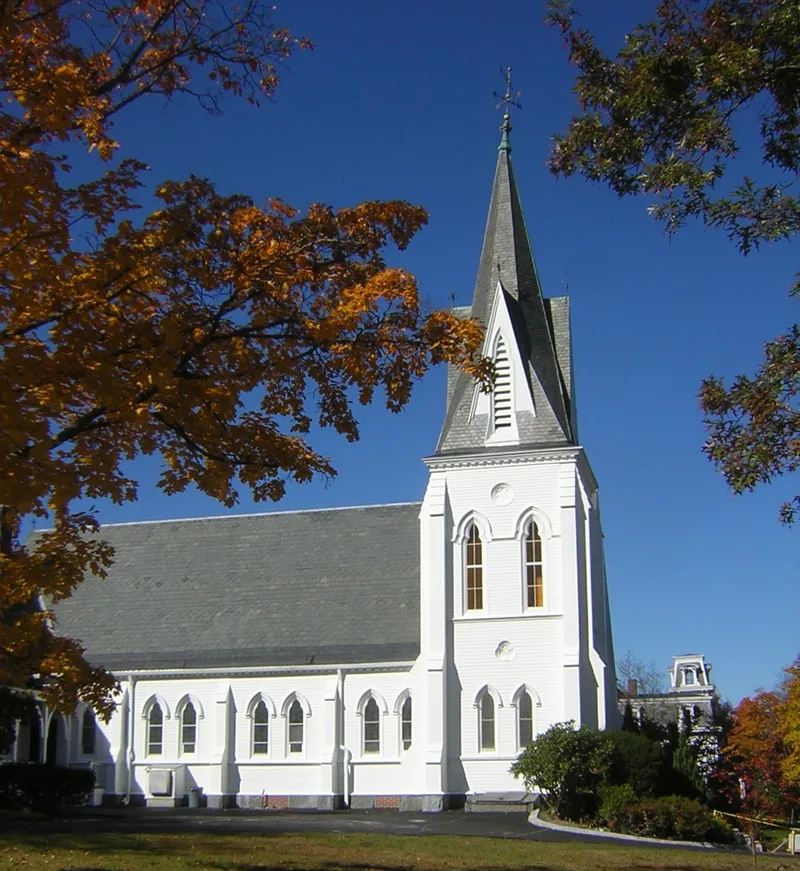
Built in 1873 at 187 Warren Avenue, this wood-frame church sits on a spacious corner lot in Wollaston Heights, a 100-acre suburban development begun in 1870. A group of twenty-three Baptists organized the congregation in 1871 in the home of George Pinkham, a community leader and business manager for the Wollaston Land Associates, which donated the land. The cornerstone was laid in July 1872, and the $15,000 church, seating 350, was dedicated in January 1873. Its original section has a slate gable roof, an offset tower with a pinnacled spire, spur buttresses, label moldings and narrow cusped lancet windows. Additions came in 1890, 1913 and 1956. Boston architect Albert Hayden Wright repeated the original Gothic details in the 1913 cross-gabled addition, joined to the old building by a Gothic arch colonnade. The small 1956 addition reads as a separate unit. The church is regarded as Quincy's finest intact frame church.
Significance in brief: The nomination argues the church is Quincy's best-preserved frame church in the Gothic Revival style and has kept its architectural integrity despite additions. It is also tied to the development of Wollaston Heights, where it was one of the first buildings erected. It is listed under Criteria A and C with a religious-property exception.
Machine-generated summary. This summary was generated by a language model from the official nomination document and has not been reviewed line by line by an editor. It may contain errors. Check the source document before relying on any detail. Source: nomination document (PDF) · National Archives catalog entry. NRHP reference 89001380, listed September 20, 1989. Summary generated October 2026 (model claude-sonnet-5-5, prompt v1.0-2026-10-29, confidence high).
Key facts
| Address | 187 Warren Ave., Quincy |
|---|---|
| County | Norfolk County |
| Listed | September 20, 1989 |
| Reference number | 89001380 |
| Resource type | Building |
| Architect / builder | Original architect unknown; 1913 addition by Boston architect Albert Hayden Wright |
| Architectural style | Gothic Revival |
| Criteria |
|
| Areas of significance | Community Planning and Development, Architecture |
| Level of significance | Local |
| Status (as stated in the nomination) | Condition described as good; the building is the present church and has not been moved. |
| Acreage | 0.8 |
| Coordinates | 42.26048, -71.02027 (NPS GIS) |
What listing means for this property
Religious properties are listed for their architectural or historical significance, not their religious use. Listing is honorary and does not restrict the congregation's use of the building. The federal rehabilitation credit is generally unavailable unless part of the building is income-producing; some state programmes and preservation grants do cover religious buildings. Federal funding or permits trigger Section 106 review.
General information, not legal or tax advice. Rules change; confirm with your State Historic Preservation Office or a qualified adviser.
Sources and further reading
- National Park Service, National Register of Historic Places database (snapshot May 2026), reference 89001380.
- Nomination form (PDF, National Archives) — catalog entry
- Wikipedia article (used for cross-checking only; text not reproduced here)
- Wikidata Q5452489
- This listing as JSON
Last updated October 2026. Found an error? See the editorial policy for how to report it.