Winslow-Haskell Mansion
Also known as: The Castle

Why it's listed
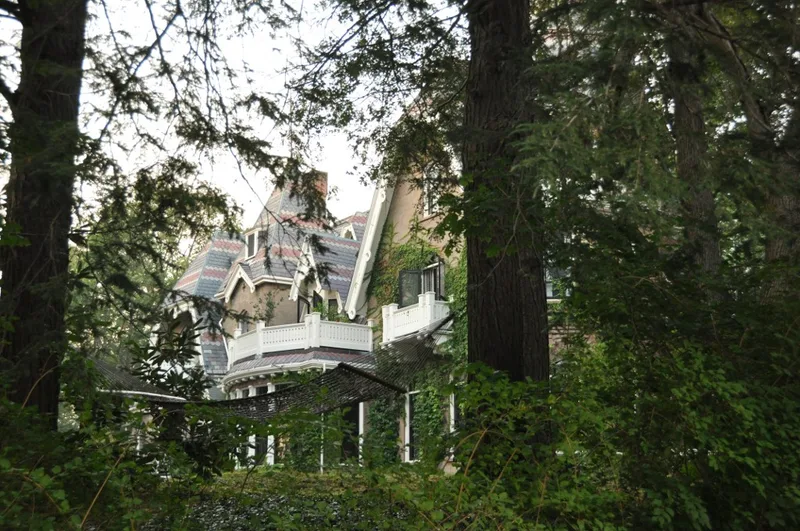
Perched on Vista Hill in Newton's Auburndale neighborhood, this 2½-story brick mansion was built in 1870 for Ezra D. Winslow and reached by a winding carriage drive. Buff brick with darker trim, a steep patterned slate roof with jerkin-headed gables, pointed-arch windows, carved vergeboards and a pyramid-roofed entrance tower give it the picturesque look of High Victorian Gothic design. A three-sided tower on the east side was apparently added in 1882. Auburndale grew as a railroad village after the Boston and Albany line arrived in 1834, and the house marks the high point of its Victorian domestic building. Two years after construction it was sold to Edwin Bradbury Haskell, who owned and edited the Boston Herald from 1865 to 1887 and served locally as library trustee president and a metropolitan park commissioner. At the time of listing the house stood vacant and boarded, with some exterior details lost but much interior woodwork intact.
Significance in brief: The nomination argues the house is a fine example of picturesque High Victorian Gothic design, with complex massing and a hilltop site. It also has associations with Edwin Bradbury Haskell, who bought it in 1872 and was owner and editor of the Boston Herald. It represents the peak of Victorian domestic architecture in Auburndale, an early railroad village.
Machine-generated summary. This summary was generated by a language model from the official nomination document and has not been reviewed line by line by an editor. It may contain errors. Check the source document before relying on any detail. Source: nomination document (PDF) · National Archives catalog entry. NRHP reference 79000362, listed October 25, 1979. Summary generated October 2026 (model claude-sonnet-5-5, prompt v1.0-2026-10-29, confidence high).
Key facts
| Address | 53 Vista Ave., Newton |
|---|---|
| County | Middlesex County |
| Listed | October 25, 1979 |
| Reference number | 79000362 |
| Resource type | Building |
| Period of significance | 1800-1899 |
| Architectural style | High Victorian Gothic |
| Areas of significance | Education, Architecture, Communications |
| Level of significance | Local |
| Status (as stated in the nomination) | Described as vacant and boarded, beginning to deteriorate, with some original features lost (porch balusters, roof brackets, cresting); most interior paneling, doors and mantels remain. |
| Acreage | 3.7 |
| Within district | Lasell Neighborhood Historic District |
| Coordinates | 42.34013, -71.24569 (NPS GIS) |
What listing means for this property
National Register listing is honorary for a privately owned home: it does not by itself restrict what an owner may do with their own money, and it does not require public access. Restrictions come from local landmark or historic-district ordinances, which are separate (how they differ).
Owner-occupied houses are not eligible for the 20% federal rehabilitation tax credit, which applies to income-producing buildings, but many states offer credits for homeowners. Listing also opens the door to preservation easements and to buying a plaque. Start with what listing means for homeowners, renovating a listed house and selling one.
Noted as vacant in the nomination. Nomination documents can be decades old; current status may differ. If you are considering buying an empty listed property, read the due-diligence checklist.
General information, not legal or tax advice. Rules change; confirm with your State Historic Preservation Office or a qualified adviser.
Sources and further reading
- National Park Service, National Register of Historic Places database (snapshot May 2026), reference 79000362.
- Nomination form (PDF, National Archives) — catalog entry
- Wikipedia article (used for cross-checking only; text not reproduced here)
- Wikidata Q8025938
- This listing as JSON
Last updated October 2026. Found an error? See the editorial policy for how to report it.