Brae-Burn Historic District

Why it's listed
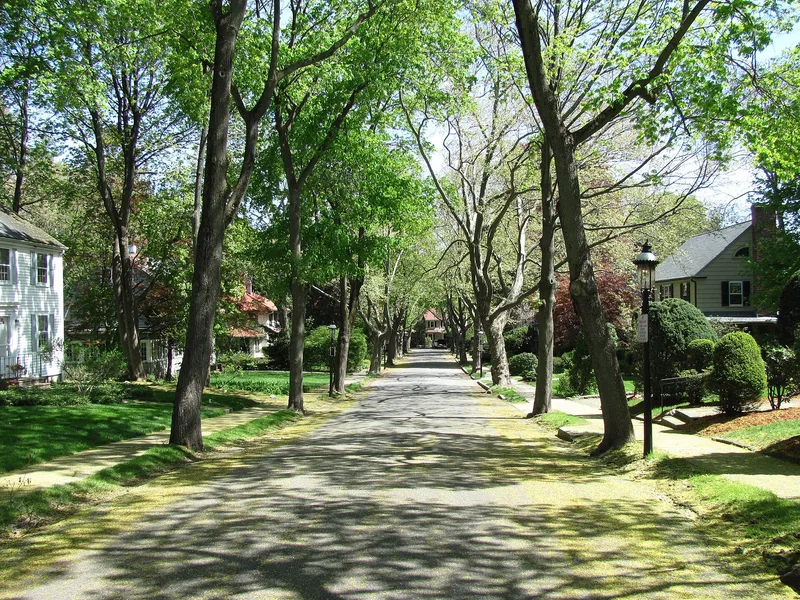
Brae-Burn is a compact residential subdivision in the Auburndale village of Newton, Massachusetts, laid out in 1911 along Brae Burn Road and Windermere Road, which together form a U shape. About half of its moderate-sized lots were built on by 1920, and the rest followed in the 1920s and 1930s. Twenty-six houses make up the district. Its distinction lies in a collection of Craftsman style houses, many with unusual and well-detailed designs, mixed with more standard Colonial Revival homes. Most houses built between 1911 and 1916 were erected for Robert F. Sanderson of Boston and marketed by Atwood, Pattee and Potter; many were designed by the Boston firm Gay and Proctor, while several later houses were by local architect C.C. Crowell. Auburndale was slower to suburbanize than other Newton villages, which left this early subdivision as a well-preserved example of its period. It was recognized under criteria A and C.
Significance in brief: The district is significant as a small, early subdivision in Auburndale, which saw less rapid 20th-century suburbanization than other Newton villages. It includes one of the city's finest collections of moderately scaled Craftsman style houses, many designed by the Boston firm Gay and Proctor. It meets criteria A and C.
Machine-generated summary. This summary was generated by a language model from the official nomination document and has not been reviewed line by line by an editor. It may contain errors. Check the source document before relying on any detail. Source: nomination document (PDF) · National Archives catalog entry. NRHP reference 90000009, listed February 16, 1990. Summary generated October 2026 (model claude-sonnet-5-5, prompt v1.0-2026-10-29, confidence medium).
Key facts
| Address | Brae Burn and Windmere Rds., Newton |
|---|---|
| County | Middlesex County |
| Listed | February 16, 1990 |
| Reference number | 90000009 |
| Resource type | District |
| Architect / builder | Gay and Proctor (Joseph B. Gay and William Proctor); C.C. Crowell; houses built for Robert F. Sanderson and marketed by Atwood, Pattee and Potter |
| Architectural style | Craftsman, with Colonial Revival houses interspersed |
| Criteria |
|
| Areas of significance | Community Planning and Development, Architecture |
| Level of significance | Local |
| Status (as stated in the nomination) | Present use is residential and general condition is described as good. |
| Acreage | 7.1 |
| Coordinates | 42.34340, -71.23938 (NPS GIS) |
What listing means for this property
This is a historic district. Buildings within its boundary are either contributing (they add to the district's significance) or non-contributing. Owners of contributing income-producing buildings can claim the 20% federal rehabilitation tax credit; homeowners should look at state credits. National Register districts impose no design review by themselves; a local historic district ordinance, if one exists, does (the difference explained).
General information, not legal or tax advice. Rules change; confirm with your State Historic Preservation Office or a qualified adviser.
Sources and further reading
- National Park Service, National Register of Historic Places database (snapshot May 2026), reference 90000009.
- Nomination form (PDF, National Archives) — catalog entry
- Wikipedia article (used for cross-checking only; text not reproduced here)
- Wikidata Q4955290
- This listing as JSON
Last updated October 2026. Found an error? See the editorial policy for how to report it.