Auburndale Congregational Church

Why it's listed
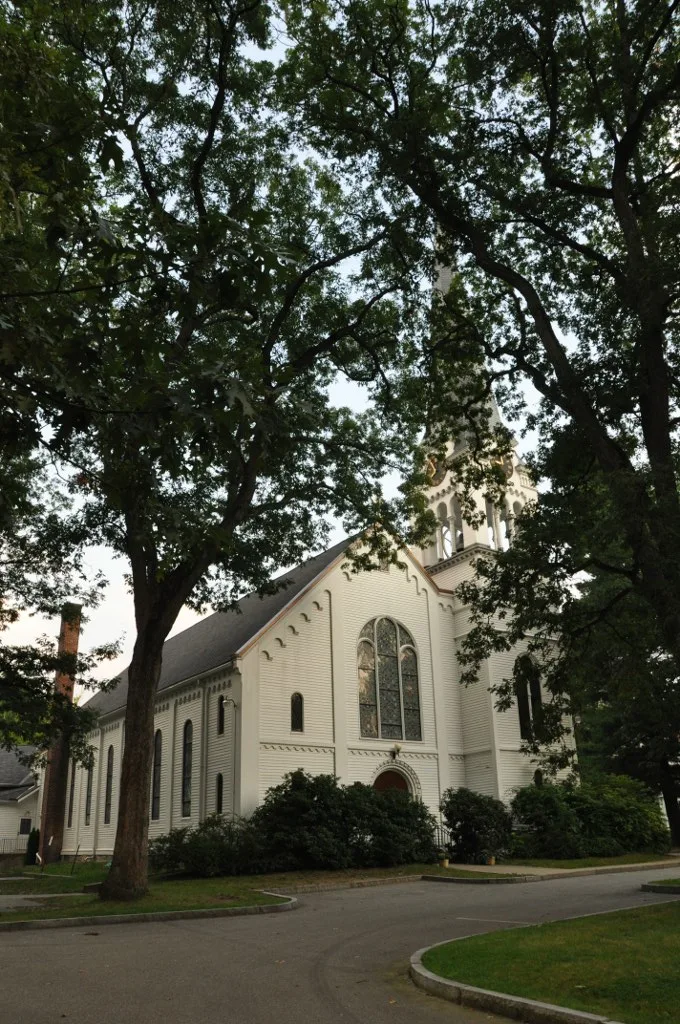
Completed in 1857 at 64 Hancock Street in Auburndale, this wood-frame Congregational church follows the basic meetinghouse form: a two-story, gable-end rectangular block with a three-stage belfry, decorated with Romanesque round-headed windows, corbelled cornices and colonnettes. Boston architect Charles Edward Parker designed it. The slate-clad spire was rebuilt in 1862 after blowing over, and the nave was extended in 1878, along with a new chapel. A gabled south porch was added around 1880, and the chapel gained a Colonial Revival second story in 1892. The congregation was founded in 1850 by 34 members, among them men, many of them retired ministers, who turned South Auburndale from a farming village into a commuter railroad suburb of Boston, earning it the nickname Saints' Rest. Several also helped organize the Lasell Female Seminary and the Walker Missionary Home. The building is valued both for its architecture and for these community ties.
Significance in brief: The nomination calls it one of the Boston area's finest mid-nineteenth-century wooden Romanesque churches. It is also tied to the men who founded the congregation and who drove South Auburndale's growth as a commuter suburb, and who helped establish the Lasell Female Seminary and the Walker Missionary Home.
Machine-generated summary. This summary was generated by a language model from the official nomination document and has not been reviewed line by line by an editor. It may contain errors. Check the source document before relying on any detail. Source: nomination document (PDF) · National Archives catalog entry. NRHP reference 86001769, listed September 4, 1986. Summary generated October 2026 (model claude-sonnet-5-5, prompt v1.0-2026-10-29, confidence high).
Key facts
| Address | 64 Hancock St., Newton |
|---|---|
| County | Middlesex County |
| Listed | September 4, 1986 |
| Reference number | 86001769 |
| Resource type | Building |
| Architect / builder | Charles Edward Parker |
| Architectural style | Romanesque (Romanesque Revival) |
| Criteria |
|
| Areas of significance | Architecture, Social History |
| Level of significance | State, Local |
| Status (as stated in the nomination) | Present use is as a church; condition is described as very good. |
| Acreage | 1.3 |
| Coordinates | 42.34401, -71.24971 (NPS GIS) |
What listing means for this property
Religious properties are listed for their architectural or historical significance, not their religious use. Listing is honorary and does not restrict the congregation's use of the building. The federal rehabilitation credit is generally unavailable unless part of the building is income-producing; some state programmes and preservation grants do cover religious buildings. Federal funding or permits trigger Section 106 review.
General information, not legal or tax advice. Rules change; confirm with your State Historic Preservation Office or a qualified adviser.
Sources and further reading
- National Park Service, National Register of Historic Places database (snapshot May 2026), reference 86001769.
- Nomination form (PDF, National Archives) — catalog entry
- Wikipedia article (used for cross-checking only; text not reproduced here)
- Wikidata Q7889021
- This listing as JSON
Last updated October 2026. Found an error? See the editorial policy for how to report it.