Stone, Joseph L., House

Why it's listed
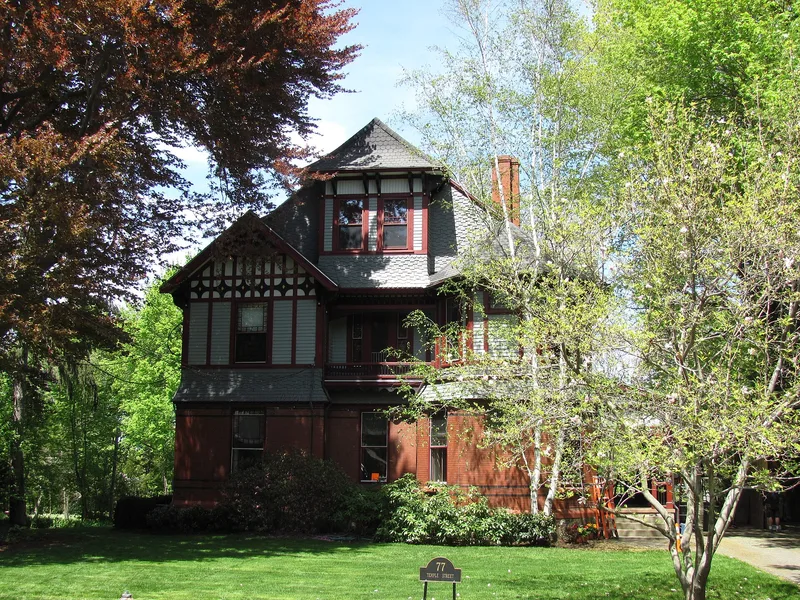
Built in 1881 on Temple Street in West Newton, this house and its carriage barn were originally one estate for Joseph L. Stone. Stone bought the land in October 1880 from Charlotte Davison, who was subdividing the area. He was a lifelong Boston businessman and banker who ran a banking and Custom House brokerage business with Cutler Downer. After his death in 1889, the property passed to Stephen W. Reynolds, president of the Mexican Central Railroad, who left for Boston around 1898. The front-gabled house has a brick first story, patterned shingles, scroll-sawn woodwork on the porch and side porte-cochere, and applied wooden panels recalling Tudor-era English buildings. An unusual second-level balcony sits in a recessed central area beneath a jerkin head gable. The clapboard carriage barn repeats the recessed and projecting forms of the house. Both buildings are well preserved and now serve as separate residences, which supports their recognition as an elaborately detailed Queen Anne ensemble.
Significance in brief: The nomination argues the house and carriage barn are a well-preserved and elaborately detailed example of Queen Anne architecture, meeting criterion C. It also notes the original owner was a well-known Boston banker and broker.
Machine-generated summary. This summary was generated by a language model from the official nomination document and has not been reviewed line by line by an editor. It may contain errors. Check the source document before relying on any detail. Source: nomination document (PDF) · National Archives catalog entry. NRHP reference 86001889, listed September 4, 1986. Summary generated October 2026 (model claude-sonnet-5-5, prompt v1.0-2026-10-29, confidence medium).
Key facts
| Address | 77--85 Temple St., Newton |
|---|---|
| County | Middlesex County |
| Listed | September 4, 1986 |
| Reference number | 86001889 |
| Resource type | Building |
| Architectural style | Queen Anne |
| Criteria |
|
| Areas of significance | Architecture |
| Level of significance | State, Local |
| Status (as stated in the nomination) | Condition is described as good; the property is used as two residences, with no major alterations recorded. |
| Acreage | 1.1 |
| Within district | Putnam Street Historic District |
| Coordinates | 42.34441, -71.22921 (NPS GIS) |
What listing means for this property
National Register listing is honorary for a privately owned home: it does not by itself restrict what an owner may do with their own money, and it does not require public access. Restrictions come from local landmark or historic-district ordinances, which are separate (how they differ).
Owner-occupied houses are not eligible for the 20% federal rehabilitation tax credit, which applies to income-producing buildings, but many states offer credits for homeowners. Listing also opens the door to preservation easements and to buying a plaque. Start with what listing means for homeowners, renovating a listed house and selling one.
General information, not legal or tax advice. Rules change; confirm with your State Historic Preservation Office or a qualified adviser.
Sources and further reading
- National Park Service, National Register of Historic Places database (snapshot May 2026), reference 86001889.
- Nomination form (PDF, National Archives) — catalog entry
- Wikipedia article (used for cross-checking only; text not reproduced here)
- Wikidata Q6284754
- This listing as JSON
Last updated October 2026. Found an error? See the editorial policy for how to report it.