Second Church of Newton

Approximate location: the National Park Service places this pin arbitrarily within the property, not at a surveyed point (stated accuracy ±12 m).
Why it's listed
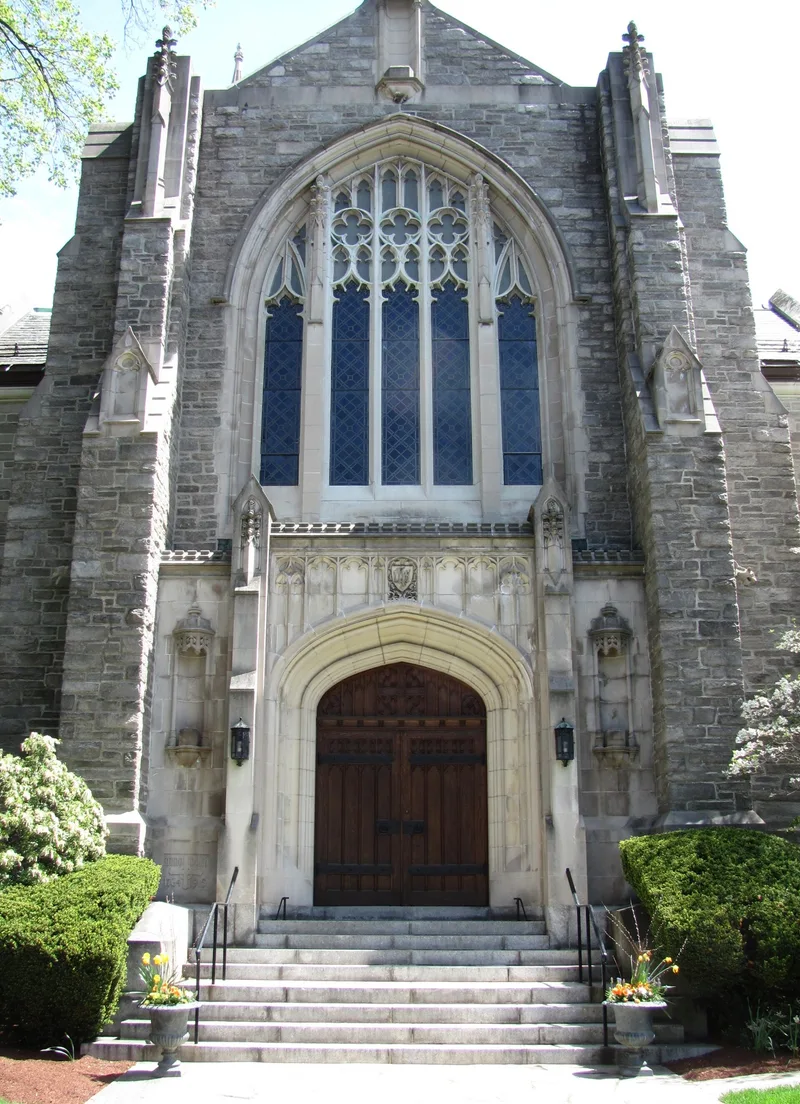
Second Church of Newton is a Gothic Revival church on a hilltop site at 60 Highland Street in West Newton, overlooking the village center. Built in 1915-1916, it was designed by the Boston firm Allen & Collens, known for Gothic Revival work, with English Gothicist Henry Vaughn as consultant. The massive building is faced in uncoursed gray stone with a molded limestone watertable. Its narrow buttressed facade has a recessed pointed-arch entry, a large stained-glass window with tracery, gargoyles and pinnacles. A tower with a belfry and a steeple with carved crockets rises at the rear of the north side. A half-timbered educational wing was added in 1938. The congregation traces its first meeting house to 1764, and the cornerstone of this building was laid on June 6, 1915, with dedication on September 27, 1916. Architect Charles Collens lived in Newton and his firm also designed Newton City Hall and the War Memorial. The church is still in use and in excellent condition.
Significance in brief: The church is significant as Newton's second church, tied to the city's early history, and as an important example of Gothic Revival ecclesiastical architecture by the nationally noted firm Allen & Collens. The form states it retains integrity of location, design, setting, materials, workmanship, feeling and association.
Machine-generated summary. This summary was generated by a language model from the official nomination document and has not been reviewed line by line by an editor. It may contain errors. Check the source document before relying on any detail. Source: nomination document (PDF) · National Archives catalog entry. NRHP reference 90000049, listed February 16, 1990. Summary generated October 2026 (model claude-sonnet-5-5, prompt v1.0-2026-10-29, confidence high).
Key facts
| Address | 60 Highland St., Newton |
|---|---|
| County | Middlesex County |
| Listed | February 16, 1990 |
| Reference number | 90000049 |
| Resource type | Building |
| Architect / builder | Allen & Collens (educational wing added 1938 by Allen, Collens & Willis); Henry Vaughn, consultant |
| Architectural style | Gothic Revival |
| Criteria |
|
| Areas of significance | Community Planning and Development, Architecture |
| Level of significance | Local |
| Status (as stated in the nomination) | Present use is as a church; condition is listed as excellent. |
| Acreage | 2.5 |
| Coordinates | 42.34736, -71.22579 (NPS GIS) |
What listing means for this property
Religious properties are listed for their architectural or historical significance, not their religious use. Listing is honorary and does not restrict the congregation's use of the building. The federal rehabilitation credit is generally unavailable unless part of the building is income-producing; some state programmes and preservation grants do cover religious buildings. Federal funding or permits trigger Section 106 review.
General information, not legal or tax advice. Rules change; confirm with your State Historic Preservation Office or a qualified adviser.
Sources and further reading
- National Park Service, National Register of Historic Places database (snapshot May 2026), reference 90000049.
- Nomination form (PDF, National Archives) — catalog entry
- Wikipedia article (used for cross-checking only; text not reproduced here)
- Wikidata Q14715845
- This listing as JSON
Last updated October 2026. Found an error? See the editorial policy for how to report it.