Wellington Farm Historic District
Also known as: Pierce, Thomas, House

Why it's listed
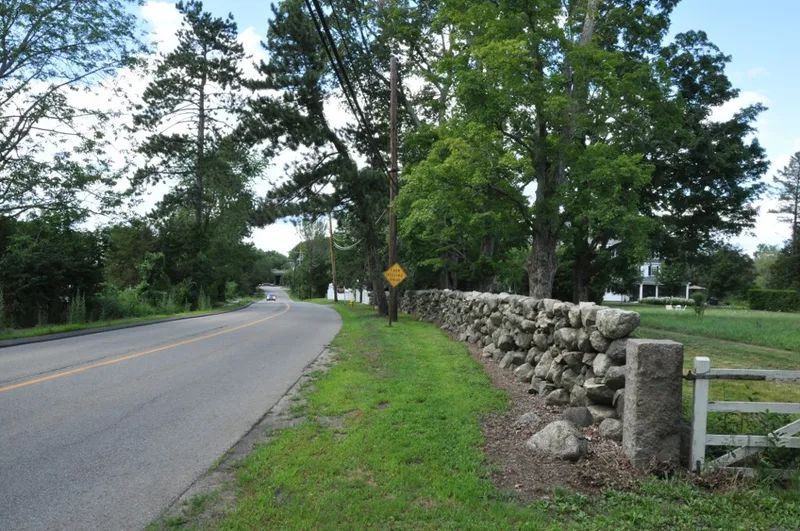
Wellington Farm is a 35-acre farmstead in southern Weston, Massachusetts, split by Wellesley Street. Its main house began about 1760 as a five-bay, center-chimney dwelling attributed to Thomas Pierce. It was enlarged and reoriented around 1800-1820 under the Brown family, then raised to three stories with a gambrel roof around the turn of the 20th century, when wealthy Boston owners used the place as a summer residence. Across the street stands a red barn complex with cupolas and a silo, parts of which may be 18th-century. A 1917 farmer's cottage, designed by Joseph Everrett Chandler and assembled partly from older outbuildings, stands nearby, along with early-20th-century pigsties and stone walls that still define the fields. The Wellington family has owned the farm since 1907, raising horses and Guernsey cattle, and today it grows hay for boarded horses. It was listed because it survives as a rare working farm in a heavily developed suburb and shows how a New England farmstead changed over time.
Significance in brief: It is a well-developed 18th-century farmstead with continuous links to Weston's agricultural history, and it also reflects the town's late-19th-century vogue as a summer retreat. It is described as a fine example of a New England farmstead that evolved over several hundred years, and as one of the few working farms left in a wealthy suburb. It meets Criteria A and C at the local level.
Machine-generated summary. This summary was generated by a language model from the official nomination document and has not been reviewed line by line by an editor. It may contain errors. Check the source document before relying on any detail. Source: nomination document (PDF) · National Archives catalog entry. NRHP reference 88000426, listed April 14, 1988. Summary generated October 2026 (model claude-sonnet-5-5, prompt v1.0-2026-10-29, confidence high).
Key facts
| Address | 487--500 Wellesley St., Weston |
|---|---|
| County | Middlesex County |
| Listed | April 14, 1988 |
| Reference number | 88000426 |
| Resource type | District |
| Period of significance | ca. 1760 - 1937 |
| Architect / builder | Unknown (main house); Joseph Everrett Chandler (farmer's cottage) |
| Architectural style | Georgian, Federal, Colonial Revival |
| Criteria |
|
| Areas of significance | Agriculture, Architecture |
| Level of significance | Local |
| Status (as stated in the nomination) | Still a working farm: fields are rotated for hay for boarded horses, and a modern greenhouse is used for hydroponic gardening. |
| Acreage | 35 |
| Coordinates | 42.33283, -71.30629 (NPS GIS) |
What listing means for this property
This is a historic district. Buildings within its boundary are either contributing (they add to the district's significance) or non-contributing. Owners of contributing income-producing buildings can claim the 20% federal rehabilitation tax credit; homeowners should look at state credits. National Register districts impose no design review by themselves; a local historic district ordinance, if one exists, does (the difference explained).
General information, not legal or tax advice. Rules change; confirm with your State Historic Preservation Office or a qualified adviser.
Sources and further reading
- National Park Service, National Register of Historic Places database (snapshot May 2026), reference 88000426.
- Nomination form (PDF, National Archives) — catalog entry
- Wikipedia article (used for cross-checking only; text not reproduced here)
- Wikidata Q7981394
- This listing as JSON
Last updated October 2026. Found an error? See the editorial policy for how to report it.