Golden Ball Tavern
Also known as: Captain Jones' in Weston

Why it's listed
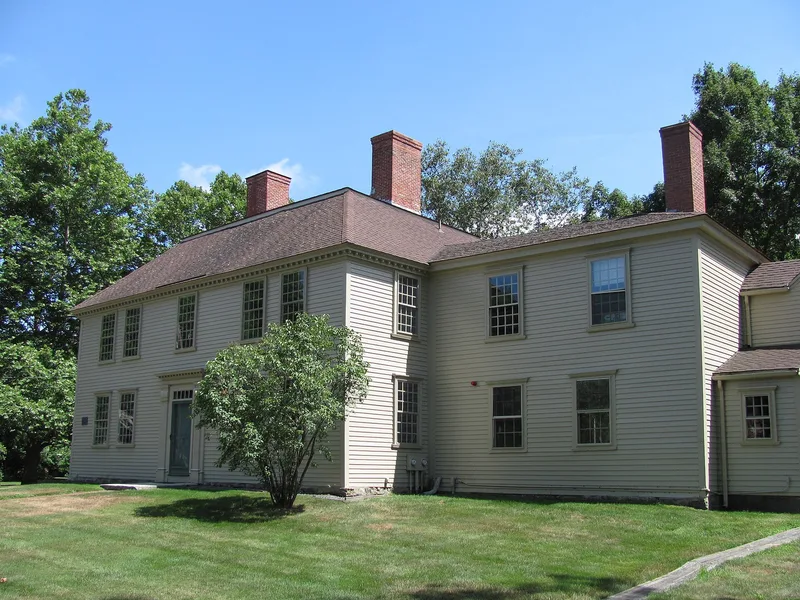
Built in 1768 by Captain Isaac Jones on the Boston Post Road in Weston, Massachusetts, Golden Ball Tavern is a two-story clapboard building with a double-hip roof, twin interior chimneys, and a central door framed by pilasters and a modillioned cornice. A golden ball, the tavern's trademark, hangs over the entrance. Inside, the plan has two rooms on each side of a central hall, original panelling, a detailed staircase, and a hinged wall that can be raised to enlarge a second-floor room. The building is regarded as the town's best example of late Georgian Colonial design. Its historical importance rests on events before the Revolution. In March 1774 townspeople in disguise ransacked the tavern in the Weston Tea Party, looking for Jones's tea. In 1775 British officers and a spy gathered intelligence there on the route to Worcester. The Jones family lived here until 1963, after which a trust turned it into a museum and community center.
Significance in brief: It is considered probably the best example in Weston of the final phase of Georgian Colonial architecture. Its main historical importance comes from events just before the Revolution, including the 1774 Weston Tea Party and overnight stays by British spies sent by General Gage in 1775 to scout routes toward Worcester.
Machine-generated summary. This summary was generated by a language model from the official nomination document and has not been reviewed line by line by an editor. It may contain errors. Check the source document before relying on any detail. Source: nomination document (PDF) · National Archives catalog entry. NRHP reference 72000141, listed September 28, 1972. Summary generated October 2026 (model claude-sonnet-5-5, prompt v1.0-2026-10-29, confidence high).
Key facts
| Address | 662 Boston Post Rd., Weston |
|---|---|
| County | Middlesex County |
| Listed | September 28, 1972 |
| Reference number | 72000141 |
| Resource type | Building |
| Period of significance | 18th Century (specific dates 1768, 1775) |
| Architect / builder | Captain Isaac Jones (builder/original owner) |
| Architectural style | Georgian Colonial (final phase) |
| Areas of significance | Military, Transportation, Architecture |
| Level of significance | State, Local |
| Status (as stated in the nomination) | Owned by a trust and used as a museum and community center; rehabilitation was in progress, with school tours and local meetings already held. Condition listed as good and altered. |
| Acreage | 6.3 |
| Within district | Boston Post Road Historic District |
| Coordinates | 42.36588, -71.30927 (NPS GIS) |
What listing means for this property
For an income-producing building, listing (individually or as a contributing building in a district) is the gateway to the 20% federal rehabilitation tax credit on qualified rehabilitation costs, often stackable with state credits. Work claiming the credit must follow the Secretary of the Interior's Standards and be approved in advance.
Listing does not restrict a private owner acting without federal money or permits; where federal funding or licensing is involved, Section 106 review applies.
General information, not legal or tax advice. Rules change; confirm with your State Historic Preservation Office or a qualified adviser.
Sources and further reading
- National Park Service, National Register of Historic Places database (snapshot May 2026), reference 72000141.
- Nomination form (PDF, National Archives) — catalog entry
- Wikipedia article (used for cross-checking only; text not reproduced here)
- Wikidata Q5579175
- This listing as JSON
Last updated October 2026. Found an error? See the editorial policy for how to report it.