Peirce, Edward, House-Henderson House of Northeastern University
Also known as: Henderson House of Northeastern University

Why it's listed
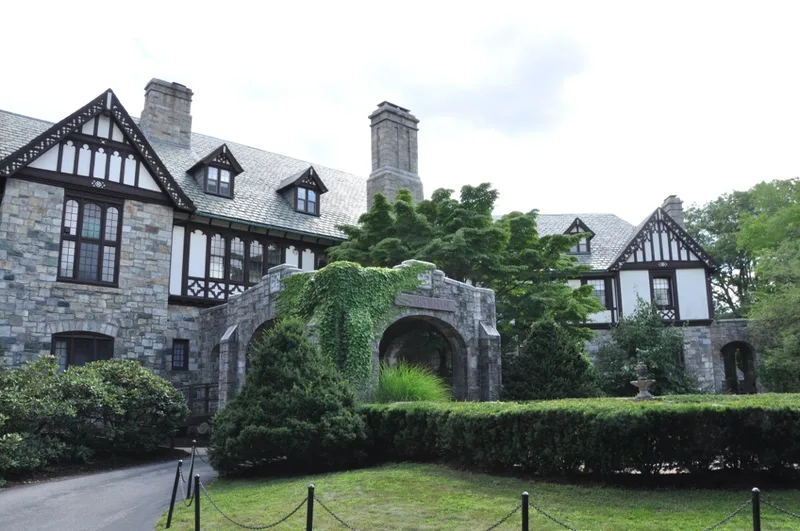
Set on a rock ledge at the high point of a nearly six-acre parcel in Weston, Massachusetts, this Tudor Revival mansion was built in 1925-27 for Edward R. Peirce. The Boston firm Coolidge, Shepley, Bulfinch and Abbott designed it after an earlier fire. Its first story, porte-cochere and porches are stone, the upper story and gables are half-timbered, and the roof is slate. Interiors are Colonial Revival, with a two-story stairhall and a double staircase. The house later became Henderson House, a conference center of Northeastern University. It is valued as the last of Weston's grand estate mansions, the town's only remaining Tudor-style estate house, and its largest and most elaborate example of that style. The Peirce estate once covered almost 325 acres across Weston and Wellesley and stayed in private hands into the late 1950s. The house survives largely unaltered, and original architectural plans and sketches have been preserved.
Significance in brief: It is one of about a dozen large estate houses remaining from Weston's late 19th and early 20th century estate era, and the last of the grand Weston estate mansions to be built. It is the only remaining Tudor-style estate house in the town and its largest and most elaborate example of the style. The house is also notable for its largely intact condition and for the extensive original plans and sketches that survive from its architects.
Machine-generated summary. This summary was generated by a language model from the official nomination document and has not been reviewed line by line by an editor. It may contain errors. Check the source document before relying on any detail. Source: nomination document (PDF) · National Archives catalog entry. NRHP reference 97000880, listed August 19, 1997. Summary generated October 2026 (model claude-sonnet-5-5, prompt v1.0-2026-10-29, confidence medium).
Key facts
| Address | 99 Westcliff Rd., Weston |
|---|---|
| County | Middlesex County |
| Listed | August 19, 1997 |
| Reference number | 97000880 |
| Resource type | Building |
| Architect / builder | Coolidge, Shepley, Bulfinch and Abbott |
| Architectural style | Tudor Revival |
| Areas of significance | Architecture, Community Planning and Development, Social History |
| Level of significance | Local |
| Status (as stated in the nomination) | Described as in excellent condition with few alterations since construction; used as a conference center by Northeastern University. |
| Acreage | 5.6 |
| Coordinates | 42.32316, -71.29739 (NPS GIS) |
What listing means for this property
For a publicly owned building or structure, listing mainly matters when federal funds, permits or licences are involved: projects then go through Section 106 review so effects on the property are considered. Listing also strengthens applications for preservation grants and, for leased income-producing uses, can enable the federal rehabilitation tax credit.
General information, not legal or tax advice. Rules change; confirm with your State Historic Preservation Office or a qualified adviser.
Sources and further reading
- National Park Service, National Register of Historic Places database (snapshot May 2026), reference 97000880.
- Nomination form (PDF, National Archives) — catalog entry
- Wikipedia article (used for cross-checking only; text not reproduced here)
- Wikidata Q5344810
- This listing as JSON
Last updated October 2026. Found an error? See the editorial policy for how to report it.