Wellesley Farms Railroad Station
Also known as: Wellesley Farms Railroad Station and Station Pond

Why it's listed
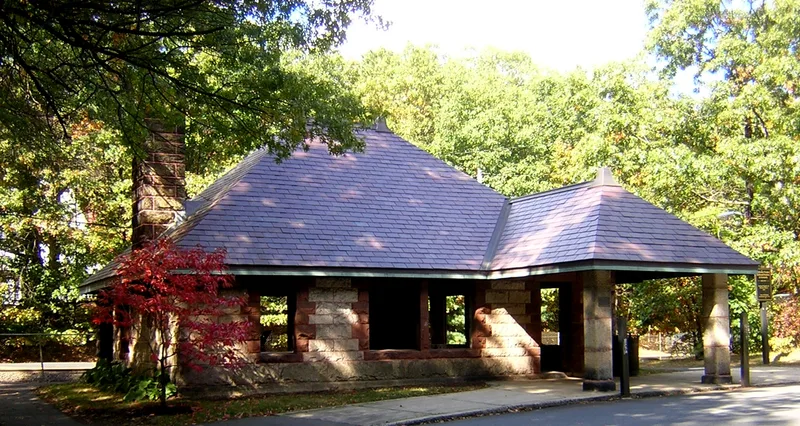
Wellesley Farms Railroad Station is a one-story commuter station of tan Milford granite with red Longmeadow sandstone trim, set beside a small pond in a residential part of Wellesley, Massachusetts. Completed in 1894 for the Boston and Albany Railroad, it was designed by Shepley, Rutan and Coolidge, successors to H.H. Richardson, and built by the Norcross Brothers. Its deep hipped roof, rock-faced masonry, inset track-side porch and porte-cochere reflect the Richardsonian Romanesque style. Frederick Law Olmsted designed the grounds, using the natural pond and a curving road approach, and much of the original planting survives. A fire in 1969 destroyed the interior, leaving an open masonry shell, but the exterior remains largely intact. The station is one of two surviving Richardson and Olmsted railroad stations in Massachusetts with an intact setting, and it is the only one of the Boston and Albany stations to keep its landscaping. It also records the railroad's role in turning Wellesley into a Boston suburb.
Significance in brief: The station is an excellent example of Richardsonian Romanesque architecture and one of only two surviving collaborations between H.H. Richardson and Frederick Law Olmsted on railroad stations that remain substantially intact. It is the only surviving Boston and Albany station that retains its Olmsted landscaping. It is also locally significant for transportation and community development in Wellesley's growth as a Boston suburb.
Machine-generated summary. This summary was generated by a language model from the official nomination document and has not been reviewed line by line by an editor. It may contain errors. Check the source document before relying on any detail. Source: nomination document (PDF) · National Archives catalog entry. NRHP reference 86000259, listed February 14, 1986. Summary generated October 2026 (model claude-sonnet-5-5, prompt v1.0-2026-10-29, confidence high).
Key facts
| Address | Croton St. extension, Wellesley |
|---|---|
| County | Norfolk County |
| Listed | February 14, 1986 |
| Reference number | 86000259 |
| Resource type | Building |
| Period of significance | 1885; 1894 |
| Architect / builder | H.H. Richardson (commissioned); Shepley, Rutan and Coolidge (designed); O. W. Norcross (builders); F. L. Olmsted (landscaping) |
| Architectural style | Richardsonian Romanesque |
| Criteria |
|
| Areas of significance | Community Planning and Development, Landscape Architecture, Transportation, Architecture |
| Level of significance | State, Local |
| Status (as stated in the nomination) | Interior gutted by fire in 1969 and maintained as an open shell; the station still serves as a passenger shelter but no longer sells tickets or handles freight or mail. The Town of Wellesley owns the property and uses the pond as a park. |
| Acreage | 2.1 |
| Coordinates | 42.32322, -71.27191 (NPS GIS) |
What listing means for this property
For an income-producing building, listing (individually or as a contributing building in a district) is the gateway to the 20% federal rehabilitation tax credit on qualified rehabilitation costs, often stackable with state credits. Work claiming the credit must follow the Secretary of the Interior's Standards and be approved in advance.
Listing does not restrict a private owner acting without federal money or permits; where federal funding or licensing is involved, Section 106 review applies.
General information, not legal or tax advice. Rules change; confirm with your State Historic Preservation Office or a qualified adviser.
Sources and further reading
- National Park Service, National Register of Historic Places database (snapshot May 2026), reference 86000259.
- Nomination form (PDF, National Archives) — catalog entry
- Wikipedia article (used for cross-checking only; text not reproduced here)
- Wikidata Q7981244
- This listing as JSON
Last updated October 2026. Found an error? See the editorial policy for how to report it.