Glen Road Historic District
Also known as: Jenningsville

Why it's listed
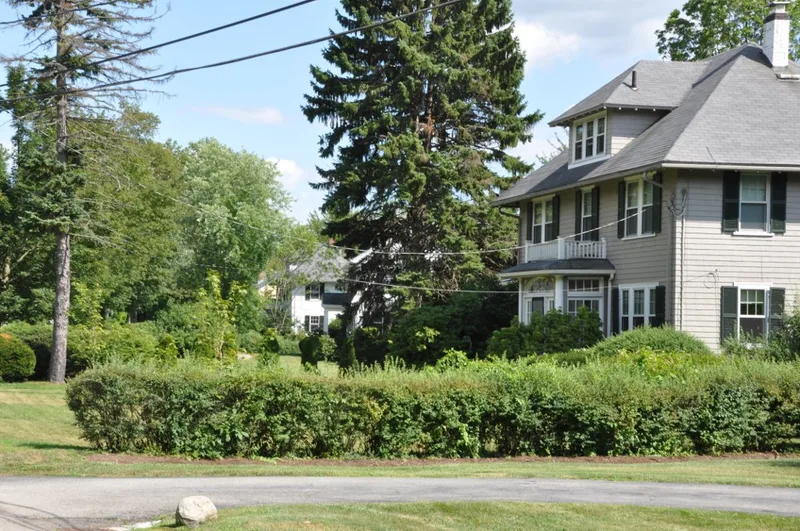
Glen Road in southeast Weston, Massachusetts, is a winding country road lined with a neighborhood of modest, closely related houses. The 27-acre district holds 40 buildings, including 28 contributing residences and five garages. Most are early 20th-century middle-class homes, about half from the 1920s, built in a few repeated plans such as the Four Square, side-gable and Dutch Colonial, with Colonial Revival and Craftsman details. Older buildings include the 1732 Nathaniel Jennison House, moved across the street in 1924, and the Federal-style Pratt/Wyman House of about 1812. A remodeled former Mansard hotel and four small cottages recall a summer hotel complex. The Jennings family, local farmers, subdivided their land and built roughly 18 of the houses, many sold to businessmen and managers who valued the rural setting and the nearby train station. The district reflects Weston's change from farming town to suburb and a consistent collection of early 20th-century domestic architecture.
Significance in brief: The district is significant under Criteria A and C at the local level. It shows how a farm family, the Jennings family, subdivided its land and built middle-class suburban houses as Weston shifted from farm town to suburb. It also holds a cohesive group of early 20th-century houses with consistent plans, setbacks and Colonial Revival and Craftsman detailing, alongside older farmhouses and the remains of a summer hotel.
Machine-generated summary. This summary was generated by a language model from the official nomination document and has not been reviewed line by line by an editor. It may contain errors. Check the source document before relying on any detail. Source: nomination document (PDF) · National Archives catalog entry. NRHP reference 06000783, listed September 6, 2006. Summary generated October 2026 (model claude-sonnet-5-5, prompt v1.0-2026-10-29, confidence high).
Key facts
| Address | 233-317 Glen Rd., Weston |
|---|---|
| County | Middlesex County |
| Listed | September 6, 2006 |
| Reference number | 06000783 |
| Resource type | District |
| Period of significance | 1732-1956 |
| Architect / builder | Warren Jennings (builder of many of the 1920s houses); Jennings family |
| Architectural style | Federal; Second Empire (Mansard); Colonial Revival; Tudor Revival; Craftsman |
| Criteria |
|
| Areas of significance | Architecture, Community Planning and Development |
| Level of significance | Local |
| Status (as stated in the nomination) | Largely unchanged since the 1950s; 33 contributing and 7 noncontributing buildings, in current use as single dwellings and secondary structures; several hotel cottages are noted as needing repair or restoration. |
| Acreage | 27 |
| Coordinates | 42.32683, -71.28740 (NPS GIS) |
What listing means for this property
This is a historic district. Buildings within its boundary are either contributing (they add to the district's significance) or non-contributing. Owners of contributing income-producing buildings can claim the 20% federal rehabilitation tax credit; homeowners should look at state credits. National Register districts impose no design review by themselves; a local historic district ordinance, if one exists, does (the difference explained).
General information, not legal or tax advice. Rules change; confirm with your State Historic Preservation Office or a qualified adviser.
Sources and further reading
- National Park Service, National Register of Historic Places database (snapshot May 2026), reference 06000783.
- Nomination form (PDF, National Archives) — catalog entry
- Wikipedia article (used for cross-checking only; text not reproduced here)
- Wikidata Q5567999
- This listing as JSON
Last updated October 2026. Found an error? See the editorial policy for how to report it.