Vale, The
Also known as: Theodore Lyman Estate

Why it's listed
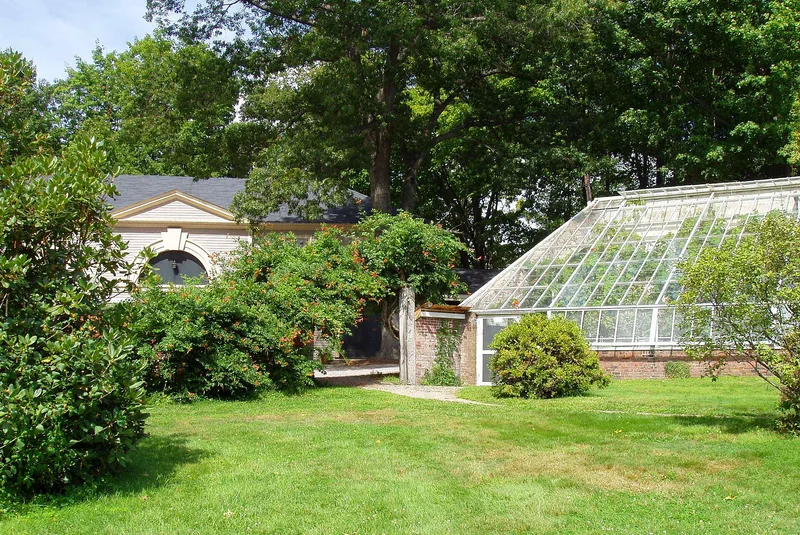
The Vale is a country estate in Waltham, Massachusetts, centered on a mansion built between 1793 and 1798 for the Boston merchant Theodore Lyman. Salem architect Samuel McIntire designed it as a five-part frame composition, with a tall central block linked by one-story hyphens to end pavilions. Craftsmen other than McIntire carried out the construction, so the house departs somewhat from his plan. In 1882 the firm of Richardson, Hartwell and Driver enlarged it in the Colonial Revival style, adding stories and projecting bays, and Nina Tupper redecorated two rooms in 1917. The oval room and the ballroom retain much of their original Adamesque character. The grounds were laid out by English gardener William Bell in the manner of Humphry Repton and include a pond, stable, greenhouses, summerhouses and gardens. The Lyman family gave the property, with 33 acres, to the Society for the Preservation of New England Antiquities in 1951, and it is open as a historic house museum.
Significance in brief: The nomination calls it the finest surviving McIntire-designed Adamesque-Federal country house, though an 1882 remodeling obliterated much of the original design. The estate is also one of the few landscaped estates in New England to survive largely intact from the 18th century, with grounds laid out by English gardener William Bell.
Machine-generated summary. This summary was generated by a language model from the official nomination document and has not been reviewed line by line by an editor. It may contain errors. Check the source document before relying on any detail. Source: nomination document (PDF) · National Archives catalog entry. NRHP reference 70000737, listed December 30, 1970. Summary generated October 2026 (model claude-sonnet-5-5, prompt v1.0-2026-10-29, confidence high).
Key facts
| Address | Lyman and Beaver Sts., Waltham |
|---|---|
| County | Middlesex County |
| Listed | December 30, 1970 |
| Reference number | 70000737 |
| Resource type | Building |
| Period of significance | 1793-98, 1882 |
| Architect / builder | Samuel McIntire (architect); William Bell (landscape gardener); Richardson, Hartwell and Driver (1882 remodeling); Miss Nina Tupper (1917 redecoration) |
| Architectural style | Adamesque-Federal; Colonial Revival (1882 remodeling) |
| Areas of significance | Landscape Architecture, Architecture |
| Level of significance | National |
| National Historic Landmark | Yes, designated December 30, 1970 |
| Status (as stated in the nomination) | Described as in excellent condition and open to visitors as a furnished historic house museum, owned by the Society for the Preservation of New England Antiquities. |
| Acreage | 33 |
| Coordinates | 42.38271, -71.22849 (NPS GIS) |
What listing means for this property
National Register listing is honorary: it recognises significance and does not restrict what a private owner may do without federal money or permits. It unlocks the 20% federal rehabilitation tax credit for income-producing buildings, state credits in many states, and Section 106 review when federal agencies are involved. See what listing means in practice.
General information, not legal or tax advice. Rules change; confirm with your State Historic Preservation Office or a qualified adviser.
Sources and further reading
- National Park Service, National Register of Historic Places database (snapshot May 2026), reference 70000737.
- Nomination form (PDF, National Archives) — catalog entry
- Wikipedia article (used for cross-checking only; text not reproduced here)
- Wikidata Q6708024
- This listing as JSON
Last updated October 2026. Found an error? See the editorial policy for how to report it.