Lyman Street Historic District

Why it's listed
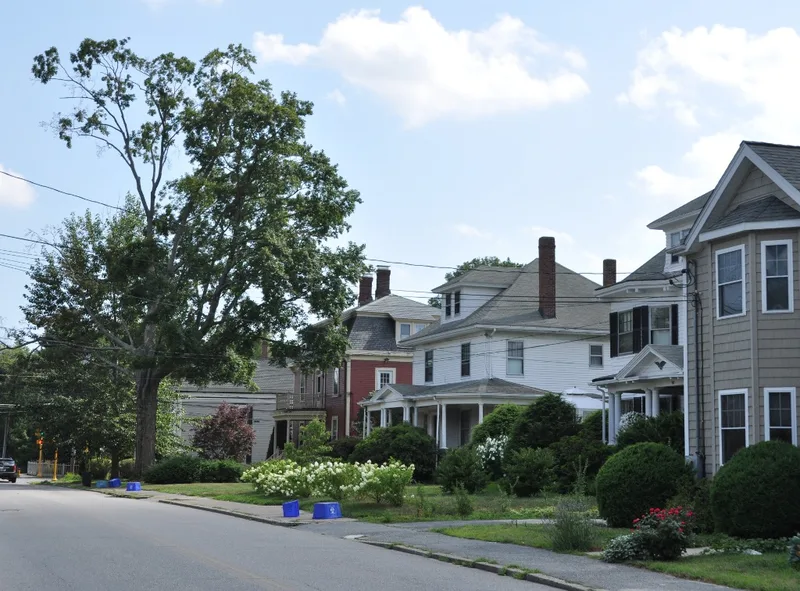
Lyman Street in Waltham was laid out in 1826 by Theodore Lyman to connect Main Street with the First Parish Church. This district covers about 4.9 acres at its southern end and contains 20 buildings, nearly all wood-frame houses built between about 1831 and 1907. Early residents included local businessmen, professionals and workers, among them a blacksmith, a physician, a lawyer and a deputy sheriff. Development came in stages: a few houses before 1840, a main burst from the late 1840s, further building in the 1870s and 1880s, and Colonial Revival houses in the early 1900s. Several houses were moved, including the c1831 David Townsend House, the oldest in the district. The styles present are Federal, Greek Revival, Italianate, Mansard, Stick and Colonial Revival. The district boundaries leave out commercial corners, larger institutional buildings and newer housing. Old stone walls and mature trees add to the setting, and the concentration of well-preserved 19th-century houses is described as unusual in Waltham.
Significance in brief: The district is described as a concentration of well-detailed 19th-century houses that have remained largely unaltered, which the form calls highly unusual in Waltham. It shows Federal, Greek Revival, Italianate, Mansard, Stick and Colonial Revival styles. It meets criteria A and C, plus the exception for moved buildings.
Machine-generated summary. This summary was generated by a language model from the official nomination document and has not been reviewed line by line by an editor. It may contain errors. Check the source document before relying on any detail. Source: nomination document (PDF) · National Archives catalog entry. NRHP reference 89001505, listed September 28, 1989. Summary generated October 2026 (model claude-sonnet-5-5, prompt v1.0-2026-10-29, confidence high).
Key facts
| Address | Roughly Lyman St. from Church to Main Sts., Waltham |
|---|---|
| County | Middlesex County |
| Listed | September 28, 1989 |
| Reference number | 89001505 |
| Resource type | District |
| Period of significance | 1830-1910 |
| Architect / builder | Henry Hartwell (architect, Thomas Curley House, 98 Lyman Street); E. Winslow Fiske (speculative builder, 30 and 32 Lyman Street) |
| Architectural style | Federal, Greek Revival, Italianate, Mansard, Stick, Colonial Revival |
| Criteria |
|
| Areas of significance | Community Planning and Development, Architecture |
| Level of significance | Local |
| Status (as stated in the nomination) | Present use residential; general condition stated as good. Lyman Street is now heavily trafficked. |
| Acreage | 4.9 |
| Coordinates | 42.37947, -71.23095 (NPS GIS) |
What listing means for this property
This is a historic district. Buildings within its boundary are either contributing (they add to the district's significance) or non-contributing. Owners of contributing income-producing buildings can claim the 20% federal rehabilitation tax credit; homeowners should look at state credits. National Register districts impose no design review by themselves; a local historic district ordinance, if one exists, does (the difference explained).
General information, not legal or tax advice. Rules change; confirm with your State Historic Preservation Office or a qualified adviser.
Sources and further reading
- National Park Service, National Register of Historic Places database (snapshot May 2026), reference 89001505.
- Nomination form (PDF, National Archives) — catalog entry
- Wikipedia article (used for cross-checking only; text not reproduced here)
- Wikidata Q14715684
- This listing as JSON
Last updated October 2026. Found an error? See the editorial policy for how to report it.