East Main Street Historic District

Why it's listed
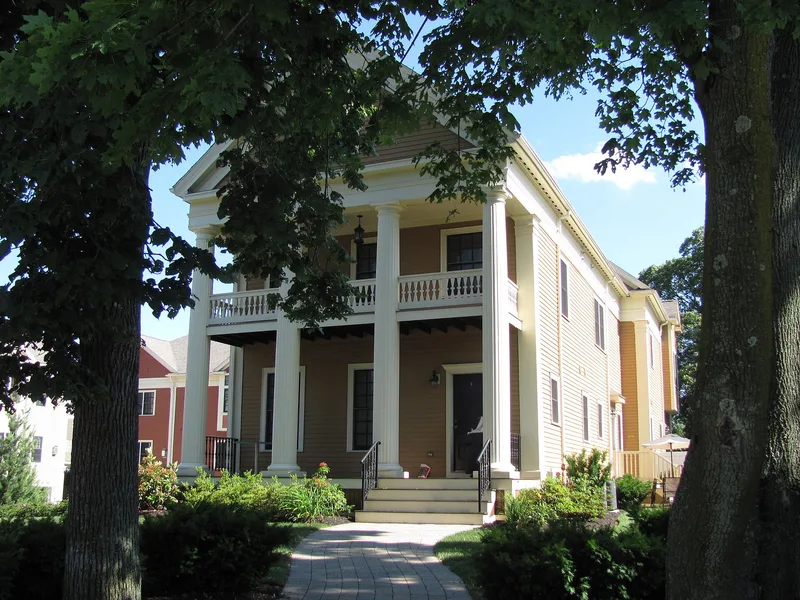
Four large houses on Main Street in Waltham, just west of Linden Street, make up this small district of about 1.4 acres. Built between 1844 and about 1900, they include a temple-front Greek Revival house, two Italianate houses and an early Colonial Revival house with Queen Anne and Shingle Style touches. The sites once held taverns, shops and houses forming an early village center, but commercial growth slowed after the Boston Manufacturing Company was established in 1813 and the town's focus moved west. By the mid-19th century, Boston merchants and others replaced the older buildings with imposing homes set well back from the road, with granite curbing and posts that still remain. Two of the houses have been sided, yet all keep most of their important architectural features. The Chamberlain House is especially notable as one of few Italianate houses in the city with a cupola. The district is recognized for its history as an elite residential street and for the quality of its architecture.
Significance in brief: The four houses are among the city's best examples of Greek Revival, Italianate and early Colonial Revival architecture. Together they show how this part of Main Street became an elite residential area in the mid-19th century, on sites once occupied by an early village center. The district meets criteria A and C.
Machine-generated summary. This summary was generated by a language model from the official nomination document and has not been reviewed line by line by an editor. It may contain errors. Check the source document before relying on any detail. Source: nomination document (PDF) · National Archives catalog entry. NRHP reference 89001498, listed September 28, 1989. Summary generated October 2026 (model claude-sonnet-5-5, prompt v1.0-2026-10-29, confidence high).
Key facts
| Address | Roughly E. Main St. from Townsend St. to Chamberlain Ter., Waltham |
|---|---|
| County | Middlesex County |
| Listed | September 28, 1989 |
| Reference number | 89001498 |
| Resource type | District |
| Period of significance | c1840-c1900 |
| Architect / builder | Jarvis E. Goodrich (built the Lyman Reed House); Francis Blanchard (built the Blanchard House); Charles P. Nutting (built the Nutting House) |
| Architectural style | Greek Revival, Italianate, Colonial Revival (Queen Anne/Shingle Style overtones) |
| Criteria |
|
| Areas of significance | Community Planning and Development, Architecture |
| Level of significance | Local |
| Status (as stated in the nomination) | General condition is excellent; current use is mixed residential, institutional and professional. One vacant lot at 438 Main Street is counted as non-contributing. |
| Acreage | 1.4 |
| Coordinates | 42.37714, -71.22709 (NPS GIS) |
What listing means for this property
This is a historic district. Buildings within its boundary are either contributing (they add to the district's significance) or non-contributing. Owners of contributing income-producing buildings can claim the 20% federal rehabilitation tax credit; homeowners should look at state credits. National Register districts impose no design review by themselves; a local historic district ordinance, if one exists, does (the difference explained).
General information, not legal or tax advice. Rules change; confirm with your State Historic Preservation Office or a qualified adviser.
Sources and further reading
- National Park Service, National Register of Historic Places database (snapshot May 2026), reference 89001498.
- Nomination form (PDF, National Archives) — catalog entry
- Wikipedia article (used for cross-checking only; text not reproduced here)
- Wikidata Q5328919
- This listing as JSON
Last updated October 2026. Found an error? See the editorial policy for how to report it.