Eastern Middlesex County Second District Court

Why it's listed
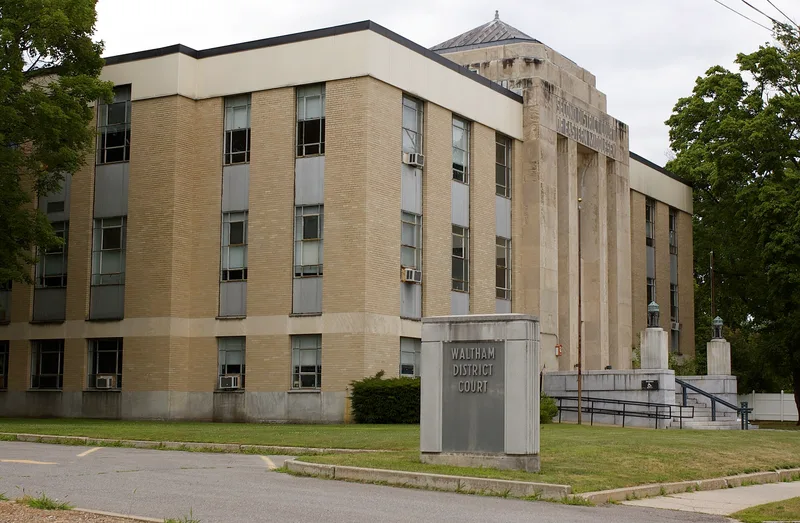
Built between 1938 and 1940 at 38 Linden Street, this Waltham courthouse serves the Eastern Middlesex County Second District Court and is the city's fullest expression of Art Deco design. Boston and Cambridge architect Charles R. Greco designed it in yellow brick and cast stone, with a projecting center pavilion and side wings. A broad flight of stairs leads to heavy metal double doors, flanked by stone shoulders that carry Art Deco lamps on ram's head bases. Tall vertical window bays, glass-brick openings, and a skylight on a stepped cast stone platform mark the center pavilion, while the lobby has mosaic tile walls. The building was the dream of Judge P. Sarsfield Cuneff, and 750 people attended its dedication on April 22, 1940. It also marks the growth of the county court system, whose first Middlesex district court dates from the mid-19th century in Cambridge. It was listed for its architecture and its role in local court history, and it retains its original location, design, and materials.
Significance in brief: The nomination calls it Waltham's most full-blown example of the Art Deco style and one of three Art Deco buildings in the city. It also reflects an expansion of the county court system and the work of Boston/Cambridge architect Charles R. Greco. It is argued to meet criteria A and C and to retain integrity.
Machine-generated summary. This summary was generated by a language model from the official nomination document and has not been reviewed line by line by an editor. It may contain errors. Check the source document before relying on any detail. Source: nomination document (PDF) · National Archives catalog entry. NRHP reference 89001516, listed September 28, 1989. Summary generated October 2026 (model claude-sonnet-5-5, prompt v1.0-2026-10-29, confidence medium).
Key facts
| Address | 34 Linden St., Waltham |
|---|---|
| County | Middlesex County |
| Listed | September 28, 1989 |
| Reference number | 89001516 |
| Resource type | Building |
| Architect / builder | Charles R. Greco |
| Architectural style | Art Deco |
| Criteria |
|
| Areas of significance | Community Planning and Development, Architecture |
| Level of significance | Local |
| Status (as stated in the nomination) | Recorded as in good condition, with no major alterations and no outbuildings; present use is institutional. |
| Acreage | 1.6 |
| Coordinates | 42.37782, -71.22444 (NPS GIS) |
What listing means for this property
National Register listing is honorary: it recognises significance and does not restrict what a private owner may do without federal money or permits. It unlocks the 20% federal rehabilitation tax credit for income-producing buildings, state credits in many states, and Section 106 review when federal agencies are involved. See what listing means in practice.
General information, not legal or tax advice. Rules change; confirm with your State Historic Preservation Office or a qualified adviser.
Sources and further reading
- National Park Service, National Register of Historic Places database (snapshot May 2026), reference 89001516.
- Nomination form (PDF, National Archives) — catalog entry
- Wikipedia article (used for cross-checking only; text not reproduced here)
- Wikidata Q5330311
- This listing as JSON
Last updated October 2026. Found an error? See the editorial policy for how to report it.