Paine, Robert Treat, Jr., House
Also known as: Stonehurst

Why it's listed
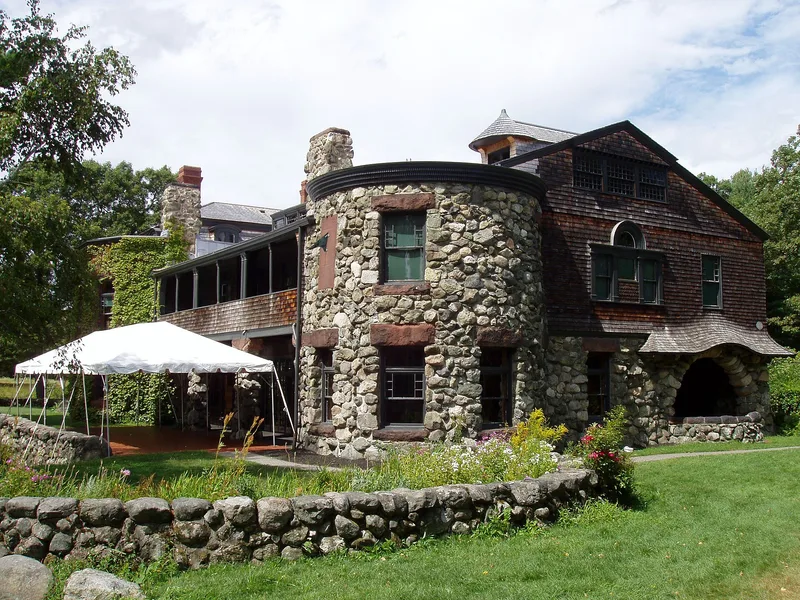
Stonehurst, the Robert Treat Paine Jr. House, sits at the center of a wooded 113-acre park in Waltham, Massachusetts, out of view from the street and reached by a quarter-mile drive. It has two parts: a clapboard mansard-roofed house of 1866 and a much larger addition designed by Henry Hobson Richardson between 1884 and 1886. The addition has boulder-faced first-story walls, shingled upper floors, three flat towers and a Great Hall with a famous staircase. Frederick Law Olmsted selected the site and designed the landscaping. Robert Treat Paine Jr., a classmate of Richardson and a leading philanthropist, lived here. He promoted cooperative banks and housing for the poor and served as first president of the American Peace Society. The interior is regarded as Richardson's finest surviving domestic work, and much of the original furniture and library remains. Paine's grandson gave the house and park to the City of Waltham in 1974.
Significance in brief: The nomination argues the house is significant as the work of architect H. H. Richardson, whose interior is considered his finest surviving domestic one, and as the home of philanthropist Robert Treat Paine Jr. The landscaping is by Frederick Law Olmsted. The estate is also one of three surviving estates in a densely populated, industrial city.
Machine-generated summary. This summary was generated by a language model from the official nomination document and has not been reviewed line by line by an editor. It may contain errors. Check the source document before relying on any detail. Source: nomination document (PDF) · National Archives catalog entry. NRHP reference 75000291, listed October 7, 1975. Summary generated October 2026 (model claude-sonnet-5-5, prompt v1.0-2026-10-29, confidence medium).
Key facts
| Address | 577 Beaver St., Waltham |
|---|---|
| County | Middlesex County |
| Listed | October 7, 1975 |
| Reference number | 75000291 |
| Resource type | Building |
| Period of significance | 1800-1899 |
| Architect / builder | unknown (earlier house); H. H. Richardson |
| Areas of significance | Landscape Architecture, Architecture, Social History |
| Level of significance | National |
| National Historic Landmark | Yes, designated June 30, 1989 |
| Status (as stated in the nomination) | Owned by the City of Waltham since 1974 and in good condition. Unoccupied for more than a decade, but maintained by a caretaker and used for tours, lectures and family dinners; the city plans to open it for public meetings and activities. |
| Acreage | 113 |
| Coordinates | 42.38795, -71.23147 (NPS GIS) |
What listing means for this property
National Register listing is honorary for a privately owned home: it does not by itself restrict what an owner may do with their own money, and it does not require public access. Restrictions come from local landmark or historic-district ordinances, which are separate (how they differ).
Owner-occupied houses are not eligible for the 20% federal rehabilitation tax credit, which applies to income-producing buildings, but many states offer credits for homeowners. Listing also opens the door to preservation easements and to buying a plaque. Start with what listing means for homeowners, renovating a listed house and selling one.
General information, not legal or tax advice. Rules change; confirm with your State Historic Preservation Office or a qualified adviser.
Sources and further reading
- National Park Service, National Register of Historic Places database (snapshot May 2026), reference 75000291.
- Nomination form (PDF, National Archives) — catalog entry
- Wikipedia article (used for cross-checking only; text not reproduced here)
- Wikidata Q7350462
- This listing as JSON
Last updated October 2026. Found an error? See the editorial policy for how to report it.