North Lexington Street Historic District

Why it's listed
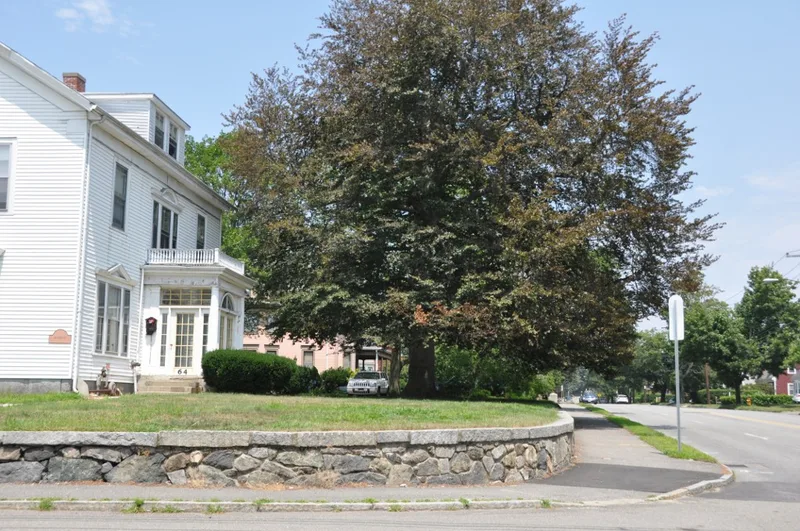
Along a busy stretch of Lexington Street in Waltham stand four large houses and a dairy barn that together recall a family milk business. The land was bought in 1681 by Jonathan Sanderson, but building began only after 1865, when blacksmith Elias B. Armstrong built the Italianate house at 508 Lexington. William G. Childs followed in 1873 with a Mansard house, moving his milk business there from Pond Street. His sons Arthur and William B. Childs built Colonial Revival houses on either side, in 1901 and between 1904 and 1907, and expanded the dairy after their father's death in 1902. Of the large complex of farm buildings behind the houses, only the barn, with twin cupolas and largely original clapboards, remains. The Childs Brothers business shifted partly to Somerville in the 1920s and closed in 1929. The district is notable because such a cohesive group of period houses and outbuildings is unusual on this now-modernized road.
Significance in brief: It is an intact group of turn-of-the-century dwellings and outbuildings, most tied to the Childs family dairy business. The dairy barn is described as a rare surviving example of its type in Waltham. The houses retain Italianate, Mansard and Colonial Revival features despite some aluminum siding. The district meets criteria A and C.
Machine-generated summary. This summary was generated by a language model from the official nomination document and has not been reviewed line by line by an editor. It may contain errors. Check the source document before relying on any detail. Source: nomination document (PDF) · National Archives catalog entry. NRHP reference 89001500, listed September 28, 1989. Summary generated October 2026 (model claude-sonnet-5-5, prompt v1.0-2026-10-29, confidence high).
Key facts
| Address | 508--536 N. Lexington St., Waltham |
|---|---|
| County | Middlesex County |
| Listed | September 28, 1989 |
| Reference number | 89001500 |
| Resource type | District |
| Period of significance | 1860-1915 |
| Architectural style | Italianate, Mansard, Colonial Revival |
| Criteria |
|
| Areas of significance | Community Planning and Development, Agriculture, Architecture |
| Level of significance | Local |
| Status (as stated in the nomination) | Present use is residential; general condition is described as good. |
| Acreage | 3.2 |
| Coordinates | 42.39323, -71.23799 (NPS GIS) |
What listing means for this property
This is a historic district. Buildings within its boundary are either contributing (they add to the district's significance) or non-contributing. Owners of contributing income-producing buildings can claim the 20% federal rehabilitation tax credit; homeowners should look at state credits. National Register districts impose no design review by themselves; a local historic district ordinance, if one exists, does (the difference explained).
General information, not legal or tax advice. Rules change; confirm with your State Historic Preservation Office or a qualified adviser.
Sources and further reading
- National Park Service, National Register of Historic Places database (snapshot May 2026), reference 89001500.
- Nomination form (PDF, National Archives) — catalog entry
- Wikipedia article (used for cross-checking only; text not reproduced here)
- Wikidata Q7055944
- This listing as JSON
Last updated October 2026. Found an error? See the editorial policy for how to report it.