Sanderson-Clark Farmhouse

Why it's listed
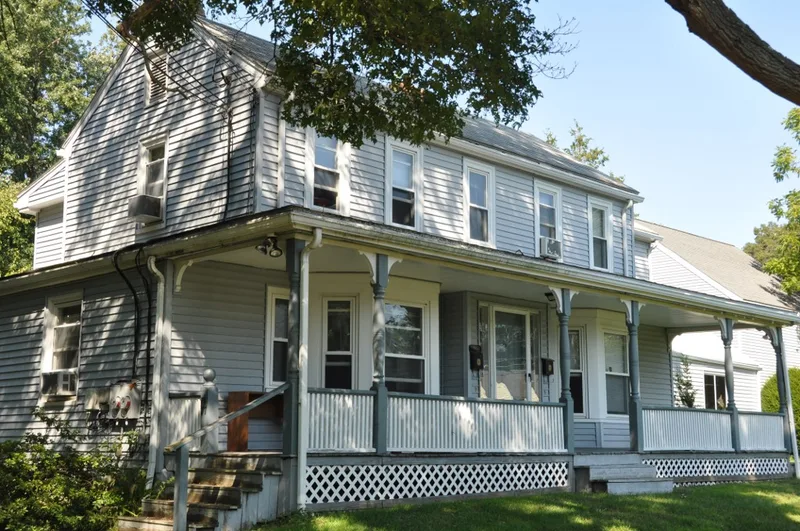
Set back from a winding street at 75 Lincoln Street in Waltham, this 1831 farmhouse keeps the look of a working farm amid mostly twentieth-century houses. It is a five-by-one bay Federal house with two rear chimneys, plain window surrounds and full-length sidelights. Later additions include a turned-post porch and ells on the east and north. A large three-by-five bay barn and a long stable, now a garage, remain on the lot. Marshall Sanderson, a stonecutter and son of Nathan Sanderson I, built the house and sold it in 1834 to Nathan Clark. Clark's brother Daniel, a shoemaker, later owned it, and his shop is still attached. In 1876 it passed to Francis Clark Smith, listed in 1899 as a market gardener, who still owned it in 1923. His tennis club used the front lawn for courts from 1888 to 1892. The property is valued as a well-preserved agricultural remnant and as one of five Federal farmhouses in the area.
Significance in brief: The nomination argues it is a good example of a Federal farmhouse and one of few in Waltham that still feels like a working farm, with a sizeable lot and outbuildings. It is tied to the city's agricultural history through the early 20th century, when a market gardener owned it. It meets criteria A and C.
Machine-generated summary. This summary was generated by a language model from the official nomination document and has not been reviewed line by line by an editor. It may contain errors. Check the source document before relying on any detail. Source: nomination document (PDF) · National Archives catalog entry. NRHP reference 89001557, listed September 28, 1989. Summary generated October 2026 (model claude-sonnet-5-5, prompt v1.0-2026-10-29, confidence high).
Key facts
| Address | 75 Lincoln/26 Lincoln Ter., Waltham |
|---|---|
| County | Middlesex County |
| Listed | September 28, 1989 |
| Reference number | 89001557 |
| Resource type | Building |
| Architect / builder | Marshall Sanderson (builder, per the historical statement); architect unknown |
| Architectural style | Federal |
| Criteria |
|
| Areas of significance | Agriculture, Architecture |
| Level of significance | Local |
| Status (as stated in the nomination) | Residential use, in good condition, not moved; later side ells and a porch have been added. |
| Acreage | 0.4 |
| Coordinates | 42.39344, -71.24091 (NPS GIS) |
What listing means for this property
National Register listing is honorary: it recognises significance and does not restrict what a private owner may do without federal money or permits. It unlocks the 20% federal rehabilitation tax credit for income-producing buildings, state credits in many states, and Section 106 review when federal agencies are involved. See what listing means in practice.
General information, not legal or tax advice. Rules change; confirm with your State Historic Preservation Office or a qualified adviser.
Sources and further reading
- National Park Service, National Register of Historic Places database (snapshot May 2026), reference 89001557.
- Nomination form (PDF, National Archives) — catalog entry
- Wikipedia article (used for cross-checking only; text not reproduced here)
- Wikidata Q14715840
- This listing as JSON
Last updated October 2026. Found an error? See the editorial policy for how to report it.