Stark Building

Why it's listed
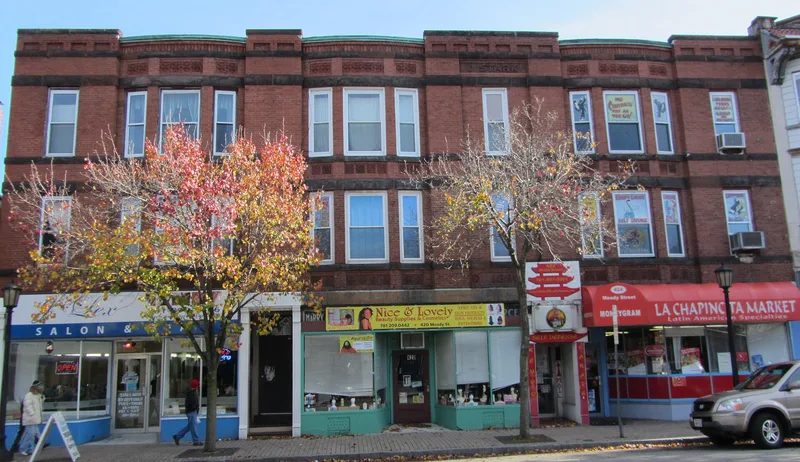
Built in 1891 at 416-24 Moody Street in Waltham, this three-story brick commercial block was erected by John Stark, Jr., who took over his father's business making watchmakers' lathes and tools. John Stark, Sr. had come from Glasgow in 1849 and moved the business to Moody Street in 1870. The building originally housed the Waltham Clock Company, in which the younger Stark was a partner, along with other commercial tenants. Its design is Panel Brick/Queen Anne, with grouped triple windows, brownstone beltcourses, terracotta panels and brick piers rising through a stepped cornice. Storefronts were altered around 1960, yet the upper stories remain largely intact, which is unusual on this part of Moody Street. The block was listed for its link to the small enterprises that grew up around the Waltham Watch Company and for its surviving architectural character as a reminder of the street's role as the city's fashionable shopping district.
Significance in brief: The nomination ties the building to Waltham's dominant watch industry, as the product of a small spin-off firm making watchmakers' lathes and tools. It is also a well-preserved example of the Panel Brick/Queen Anne style on a stretch of Moody Street where most buildings have been heavily altered. It is one of the few structures that still reflects the street's turn-of-the-century character as Waltham's most fashionable shopping area.
Machine-generated summary. This summary was generated by a language model from the official nomination document and has not been reviewed line by line by an editor. It may contain errors. Check the source document before relying on any detail. Source: nomination document (PDF) · National Archives catalog entry. NRHP reference 89001542, listed September 28, 1989. Summary generated October 2026 (model claude-sonnet-5-5, prompt v1.0-2026-10-29, confidence high).
Key facts
| Address | 414 Moody St., Waltham |
|---|---|
| County | Middlesex County |
| Listed | September 28, 1989 |
| Reference number | 89001542 |
| Resource type | Building |
| Architect / builder | Built by John Stark, Jr.; architect unknown |
| Architectural style | Panel Brick/Queen Anne |
| Criteria |
|
| Areas of significance | Community Planning and Development, Commerce, Architecture |
| Level of significance | Local |
| Status (as stated in the nomination) | Condition is described as good, with present use commercial/residential; storefronts were altered c1960 and clad in aluminum but seem to keep their original configuration. |
| Acreage | 0.2 |
| Coordinates | 42.36894, -71.23688 (NPS GIS) |
What listing means for this property
For an income-producing building, listing (individually or as a contributing building in a district) is the gateway to the 20% federal rehabilitation tax credit on qualified rehabilitation costs, often stackable with state credits. Work claiming the credit must follow the Secretary of the Interior's Standards and be approved in advance.
Listing does not restrict a private owner acting without federal money or permits; where federal funding or licensing is involved, Section 106 review applies.
General information, not legal or tax advice. Rules change; confirm with your State Historic Preservation Office or a qualified adviser.
Sources and further reading
- National Park Service, National Register of Historic Places database (snapshot May 2026), reference 89001542.
- Nomination form (PDF, National Archives) — catalog entry
- Wikipedia article (used for cross-checking only; text not reproduced here)
- Wikidata Q7601950
- This listing as JSON
Last updated October 2026. Found an error? See the editorial policy for how to report it.