St. Charles Borromeo Church

Why it's listed
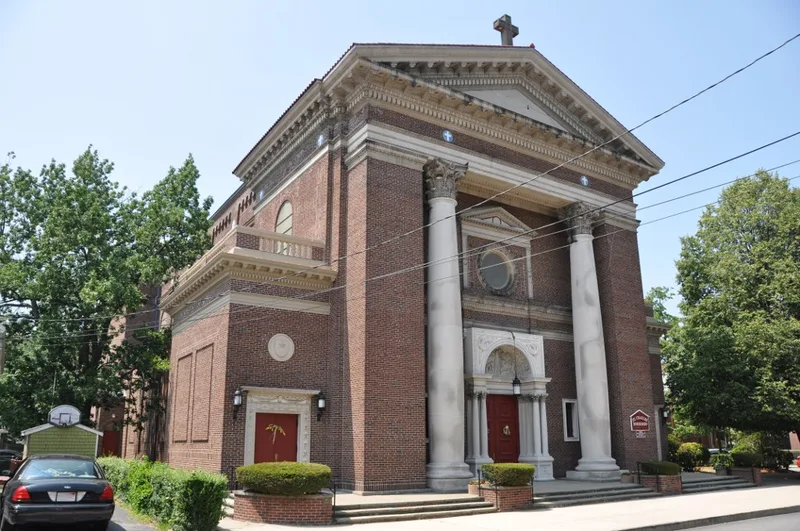
St. Charles Borromeo Church, at Hall and Cushing Streets in Waltham, is a large Roman Catholic church of terra cotta brick with stone trim, built in the Italian Renaissance Revival style. Architect James F. Monaghan designed it on a Latin-cross plan to seat 1,200, and his father, John Monaghan, served as contractor. Cottages on the site were moved in 1915 to make way for construction. Work paused to reduce debt and resumed in 1922, and a fire in 1927 gutted the nearly finished interior before it was refurbished. The street facade features two colossal Corinthian columns, a pediment, and a doorway tympanum showing St. Charles ministering to the sick. Inside are an aisled nave with Tuscan pillars and murals in the crossing. The parish was founded in 1909 as Waltham's second Catholic parish and reflects the changing population of the city's South Side. The building is also regarded as one of the area's finest churches of its type and period.
Significance in brief: It is significant as Waltham's second Catholic parish, reflecting the South Side's shift from a Waltham Watch-employed, Protestant-dominated population to a multi-ethnic, multi-denominational mix. It is also ranked among the finest early 20th century Italian Renaissance Revival churches in the Boston area.
Machine-generated summary. This summary was generated by a language model from the official nomination document and has not been reviewed line by line by an editor. It may contain errors. Check the source document before relying on any detail. Source: nomination document (PDF) · National Archives catalog entry. NRHP reference 89001569, listed September 28, 1989. Summary generated October 2026 (model claude-sonnet-5-5, prompt v1.0-2026-10-29, confidence high).
Key facts
| Address | Hall and Cushing Sts., Waltham |
|---|---|
| County | Middlesex County |
| Listed | September 28, 1989 |
| Reference number | 89001569 |
| Resource type | Building |
| Architect / builder | Architect James F. Monaghan; contractor John Monaghan (his father) |
| Architectural style | Italian Renaissance Revival |
| Criteria |
|
| Areas of significance | Community Planning and Development, Architecture |
| Level of significance | Local |
| Status (as stated in the nomination) | Condition described as good; still in use as a church with an active parish. |
| Acreage | 0.7 |
| Coordinates | 42.36896, -71.23554 (NPS GIS) |
What listing means for this property
Religious properties are listed for their architectural or historical significance, not their religious use. Listing is honorary and does not restrict the congregation's use of the building. The federal rehabilitation credit is generally unavailable unless part of the building is income-producing; some state programmes and preservation grants do cover religious buildings. Federal funding or permits trigger Section 106 review.
General information, not legal or tax advice. Rules change; confirm with your State Historic Preservation Office or a qualified adviser.
Sources and further reading
- National Park Service, National Register of Historic Places database (snapshot May 2026), reference 89001569.
- Nomination form (PDF, National Archives) — catalog entry
- Wikipedia article (used for cross-checking only; text not reproduced here)
- Wikidata Q7587498
- This listing as JSON
Last updated October 2026. Found an error? See the editorial policy for how to report it.