Harrington Block

Why it's listed
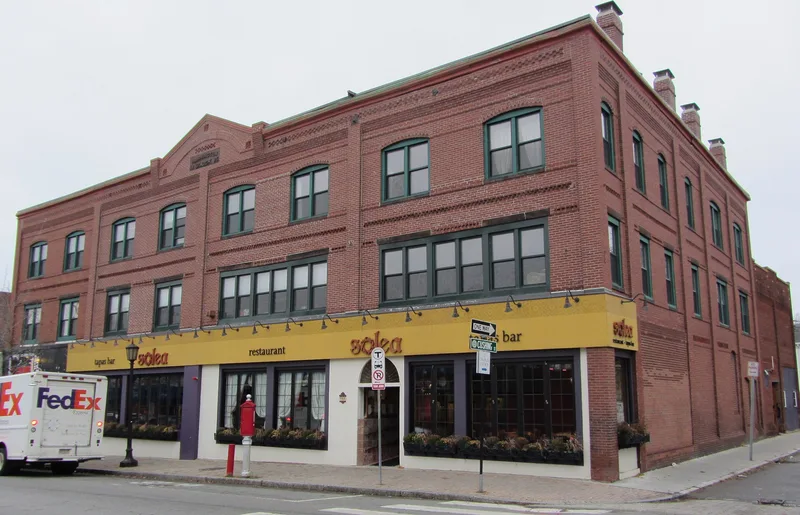
Located at 376-390 Moody Street in Waltham, this three-story brick commercial block was built in 1884-1885 for Charles Harrington, a Boston Manufacturing Company Bleachery employee, contractor and real estate speculator. Plans were drawn by Charles F. Parks, a civil engineer. The building originally held four large stores on the ground floor and five tenements above. Its facades are divided by brick piers, with angled and raised brick courses, recessed window panels, a stepped corbel table and a central parapet gable holding a brownstone plaque reading "Harrington Block, 1885." Although the storefronts and second-floor windows have been altered, the upper brickwork remains largely intact. The block is notable as one of the earliest surviving masonry buildings on Moody Street, which replaced earlier wood-frame shops and houses as Waltham's leading shopping district developed. Early tenants included a druggist, a candy maker and a hardware firm. It is listed for its Panel Brick/Queen Anne design and its place in the street's commercial growth.
Significance in brief: The nomination argues it is a good example of the Panel Brick/Queen Anne style and one of the earliest surviving masonry blocks on Moody Street. It is tied to Moody Street's growth into Waltham's main shopping district, and to Charles Harrington, a bleachery employee, contractor and real estate speculator. It is also a well preserved block in a heavily altered commercial strip.
Machine-generated summary. This summary was generated by a language model from the official nomination document and has not been reviewed line by line by an editor. It may contain errors. Check the source document before relying on any detail. Source: nomination document (PDF) · National Archives catalog entry. NRHP reference 89001543, listed September 28, 1989. Summary generated October 2026 (model claude-sonnet-5-5, prompt v1.0-2026-10-29, confidence high).
Key facts
| Address | 376--390 Moody St., Waltham |
|---|---|
| County | Middlesex County |
| Listed | September 28, 1989 |
| Reference number | 89001543 |
| Resource type | Building |
| Architect / builder | C. F. Parks (Charles F. Parks, plans); Nicholas Roach (foundation) |
| Architectural style | Panel Brick/Queen Anne |
| Criteria |
|
| Areas of significance | Community Planning and Development, Commerce, Architecture |
| Level of significance | Local |
| Status (as stated in the nomination) | Condition listed as good; the ground-floor storefronts have modern treatments and the second-story windows have been altered. Present use is a commercial block. |
| Acreage | 0.2 |
| Coordinates | 42.36957, -71.23690 (NPS GIS) |
What listing means for this property
For an income-producing building, listing (individually or as a contributing building in a district) is the gateway to the 20% federal rehabilitation tax credit on qualified rehabilitation costs, often stackable with state credits. Work claiming the credit must follow the Secretary of the Interior's Standards and be approved in advance.
Listing does not restrict a private owner acting without federal money or permits; where federal funding or licensing is involved, Section 106 review applies.
General information, not legal or tax advice. Rules change; confirm with your State Historic Preservation Office or a qualified adviser.
Sources and further reading
- National Park Service, National Register of Historic Places database (snapshot May 2026), reference 89001543.
- Nomination form (PDF, National Archives) — catalog entry
- Wikipedia article (used for cross-checking only; text not reproduced here)
- Wikidata Q5664570
- This listing as JSON
Last updated October 2026. Found an error? See the editorial policy for how to report it.