Oxford, The

Why it's listed
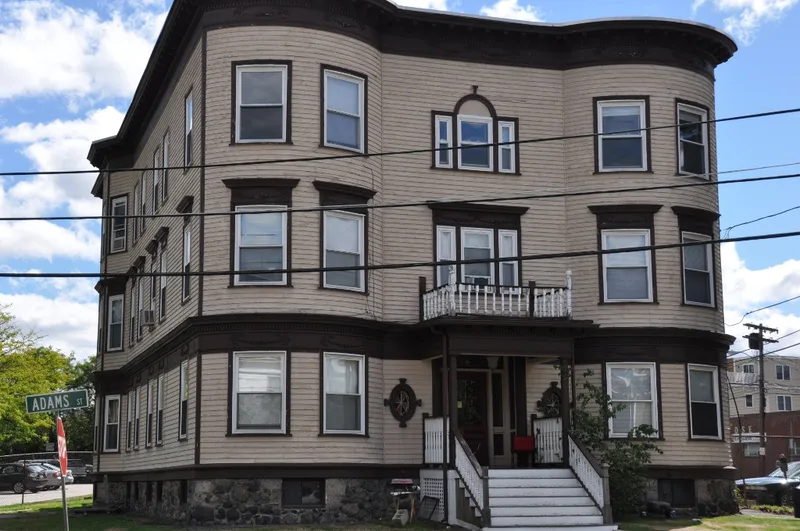
Built in 1897 at 4 Adams Street in Waltham, The Oxford is a six-family house of the type known as a double triple-decker. It rises three floors from a boulder-stone foundation to a flat roof with a dentillated, modillioned cornice and swag ornament. Clapboards survive, and the main facade has a pair of bow fronts flanking an entrance bay with a Tuscan-columned porch, original door enframements, sidelights and a Palladian window above. Windows retain 2/2 wood sash. The lot was once part of Charles Wooley's house lot, later sold through several owners to Eugene H. Smith in 1894, and Water Department records show completion in 1897. The building reflects the final turn-of-the-century burst of dense housing on the South Side, when the American Watch Company was making its last plant expansion. Few three-decker buildings exist in Waltham, and this one is notable for its form, craftsmanship and exterior detail. It remains in multi-family use and in good condition.
Significance in brief: The nomination argues it is a physical link to the South Side's last intensive phase of multi-family residential development in the late 1890s. It is also described as a rare, well-detailed and well-preserved Colonial Revival double triple-decker, as fine as any in the Boston area.
Machine-generated summary. This summary was generated by a language model from the official nomination document and has not been reviewed line by line by an editor. It may contain errors. Check the source document before relying on any detail. Source: nomination document (PDF) · National Archives catalog entry. NRHP reference 89001483, listed September 28, 1989. Summary generated October 2026 (model claude-sonnet-5-5, prompt v1.0-2026-10-29, confidence medium).
Key facts
| Address | 4 Adams St., Waltham |
|---|---|
| County | Middlesex County |
| Listed | September 28, 1989 |
| Reference number | 89001483 |
| Resource type | Building |
| Architectural style | Colonial Revival |
| Criteria |
|
| Areas of significance | Community Planning and Development, Architecture |
| Level of significance | Local |
| Status (as stated in the nomination) | Condition is good, with no major alterations recorded; it is still used as multi-family housing. |
| Acreage | 0.2 |
| Coordinates | 42.37115, -71.23878 (NPS GIS) |
What listing means for this property
National Register listing is honorary: it recognises significance and does not restrict what a private owner may do without federal money or permits. It unlocks the 20% federal rehabilitation tax credit for income-producing buildings, state credits in many states, and Section 106 review when federal agencies are involved. See what listing means in practice.
General information, not legal or tax advice. Rules change; confirm with your State Historic Preservation Office or a qualified adviser.
Sources and further reading
- National Park Service, National Register of Historic Places database (snapshot May 2026), reference 89001483.
- Nomination form (PDF, National Archives) — catalog entry
- Wikipedia article (used for cross-checking only; text not reproduced here)
- Wikidata Q7755781
- This listing as JSON
Last updated October 2026. Found an error? See the editorial policy for how to report it.