St. Paul's Parish Church

Why it's listed
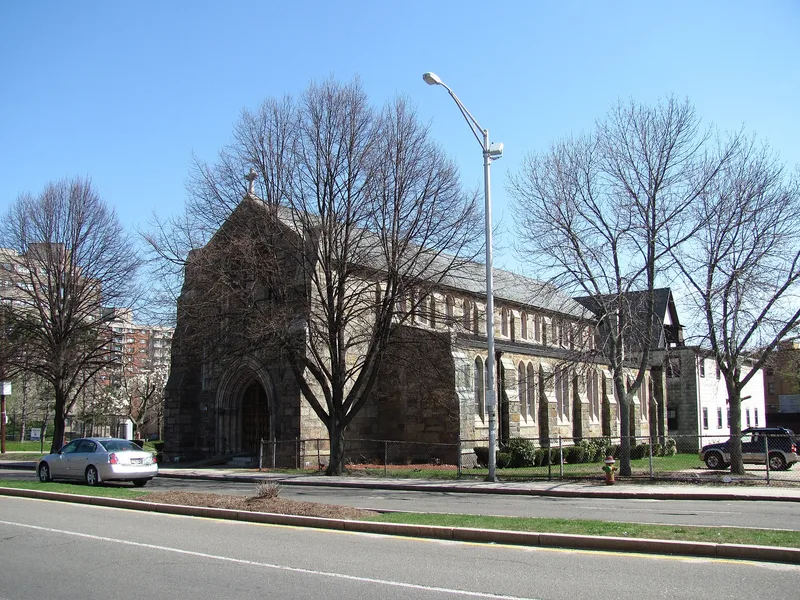
St. Paul's Parish Church sits at the corner of Washington and Florence Streets in Malden, where downtown commercial blocks meet residential streets. Completed in 1913 to designs by Ralph Adams Cram, it is a rectangular Gothic Revival building of buff granite ashlar with cast-stone trim, a steep slate gable roof over the nave, copper-roofed side aisles, and pointed-arch doors and windows. Inside, exposed trusses, stained oak pews, a Cram-designed reredos and altar, and stained glass by the Burnham studio of Boston reflect the architect's approach to church design. Attached to the south is the parish house, the congregation's original 1871 church, remodeled in 1951. The parish formed in 1867 and absorbed Grace Church, Malden's earlier Episcopal group. It supported wartime service work and later feeding and immigration ministries. The building was listed for its architecture and its religious role, with significance dated 1913 to 1951.
Significance in brief: The nomination argues the church is an excellent local example of Neo-Gothic (Modern Gothic) ecclesiastical architecture tied to the Boston firm of Cram, Goodhue and Ferguson and the stained glass studio of Wilbur Herbert Burnham. It is also significant for its long role as a religious and social center for the surrounding community.
Machine-generated summary. This summary was generated by a language model from the official nomination document and has not been reviewed line by line by an editor. It may contain errors. Check the source document before relying on any detail. Source: nomination document (PDF) · National Archives catalog entry. NRHP reference 01001199, listed September 28, 2001. Summary generated October 2026 (model claude-sonnet-5-5, prompt v1.0-2026-10-29, confidence high).
Key facts
| Address | 26 Washington St., Malden |
|---|---|
| County | Middlesex County |
| Listed | September 28, 2001 |
| Reference number | 01001199 |
| Resource type | Building |
| Period of significance | 1913-1951 |
| Architect / builder | Ralph Adams Cram, Theodore E. Colburn; Wilbur Herbert Burnham Studio stained glass |
| Architectural style | Modern Gothic Revival |
| Criteria |
|
| Areas of significance | Architecture, Religion |
| Level of significance | Local |
| Status (as stated in the nomination) | Remains an active church with a congregation of about 220, parish hall and community programs. |
| Acreage | 0.9 |
| Coordinates | 42.43176, -71.07634 (NPS GIS) |
What listing means for this property
Religious properties are listed for their architectural or historical significance, not their religious use. Listing is honorary and does not restrict the congregation's use of the building. The federal rehabilitation credit is generally unavailable unless part of the building is income-producing; some state programmes and preservation grants do cover religious buildings. Federal funding or permits trigger Section 106 review.
General information, not legal or tax advice. Rules change; confirm with your State Historic Preservation Office or a qualified adviser.
Sources and further reading
- National Park Service, National Register of Historic Places database (snapshot May 2026), reference 01001199.
- Nomination form (PDF, National Archives) — catalog entry
- Wikipedia article (used for cross-checking only; text not reproduced here)
- Wikidata Q7591178
- This listing as JSON
Last updated October 2026. Found an error? See the editorial policy for how to report it.