Odd Fellows Building
Also known as: Odd Fellows Temple

Why it's listed
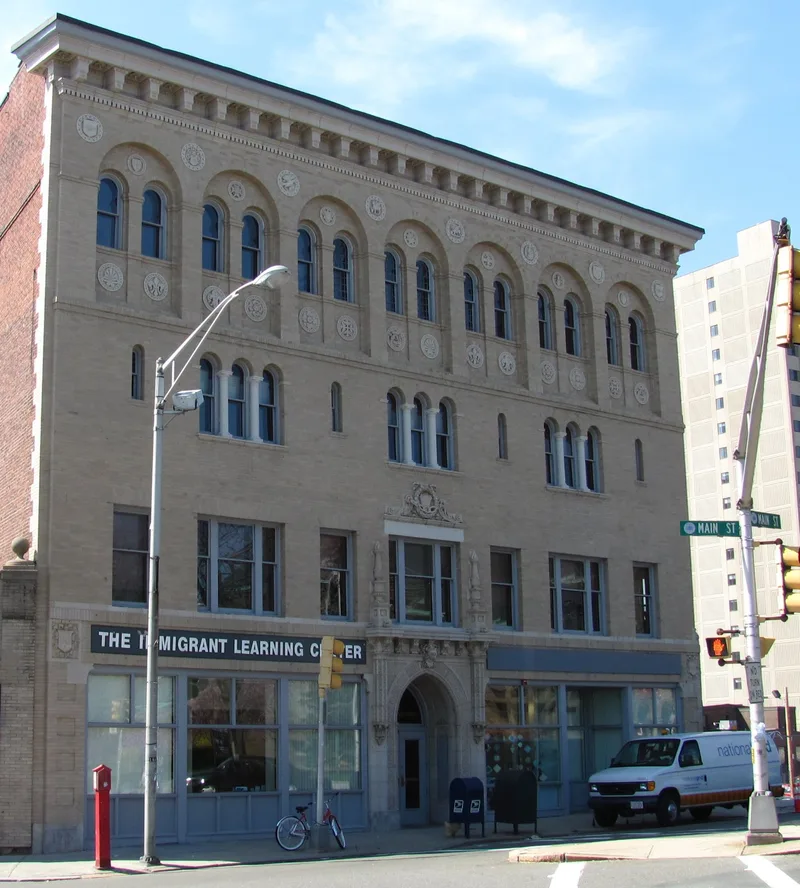
Rising four stories above Main Street in the center of Malden, this buff-brick building was constructed in 1907 for the local Odd Fellows and dedicated in June 1908. Boston architect Louis C. Newhall designed it in the Second Renaissance Revival style, with terra cotta medallions, an ornate modillion cornice and a Moorish-flavored pointed-arch entrance. Five local Odd Fellows bodies raised about $70,000 to build it, on land donated by member Thomas J. Springall. Shops occupied the ground floor, offices the second floor, and the upper floors held a dance hall, meeting rooms, a ladies parlor and a club room. A rear auditorium was later removed, and a 1957 fire damaged the rear second and third floors before a 1958 reopening. The exterior has changed little apart from 1970s storefronts. It reflects Malden's prosperity as a streetcar suburb and the role of fraternal organizations in community life, and it is recognized for both its history and its design.
Significance in brief: It was built at the height of Malden's growth as a streetcar suburb and housed the Odd Fellows' meeting halls alongside ground-floor shops and offices. It is a Second Renaissance Revival design by Boston architect Louis C. Newhall with elaborate terra cotta ornament. It retains integrity of location, design, setting, materials, workmanship and feeling, and is significant at the local level under criteria A and C.
Machine-generated summary. This summary was generated by a language model from the official nomination document and has not been reviewed line by line by an editor. It may contain errors. Check the source document before relying on any detail. Source: nomination document (PDF) · National Archives catalog entry. NRHP reference 87002564, listed December 22, 1988. Summary generated October 2026 (model claude-sonnet-5-5, prompt v1.0-2026-10-29, confidence high).
Key facts
| Address | 442 Main St., Malden |
|---|---|
| County | Middlesex County |
| Listed | December 22, 1988 |
| Reference number | 87002564 |
| Resource type | Building |
| Period of significance | 1907-1937 |
| Architect / builder | Louis C. Newhall |
| Architectural style | Second Renaissance Revival |
| Criteria |
|
| Areas of significance | Architecture |
| Level of significance | Local |
| Status (as stated in the nomination) | Being rehabilitated, with the interior to be used as offices that retain significant portions of the original fabric; the form lists current functions as work in progress. |
| Acreage | 0.9 |
| Coordinates | 42.42936, -71.06673 (NPS GIS) |
What listing means for this property
For an income-producing building, listing (individually or as a contributing building in a district) is the gateway to the 20% federal rehabilitation tax credit on qualified rehabilitation costs, often stackable with state credits. Work claiming the credit must follow the Secretary of the Interior's Standards and be approved in advance.
Listing does not restrict a private owner acting without federal money or permits; where federal funding or licensing is involved, Section 106 review applies.
General information, not legal or tax advice. Rules change; confirm with your State Historic Preservation Office or a qualified adviser.
Sources and further reading
- National Park Service, National Register of Historic Places database (snapshot May 2026), reference 87002564.
- Nomination form (PDF, National Archives) — catalog entry
- Wikipedia article (used for cross-checking only; text not reproduced here)
- Wikidata Q7077330
- This listing as JSON
Last updated October 2026. Found an error? See the editorial policy for how to report it.