Waitt Brick Block
Also known as: Waitt Block

Why it's listed
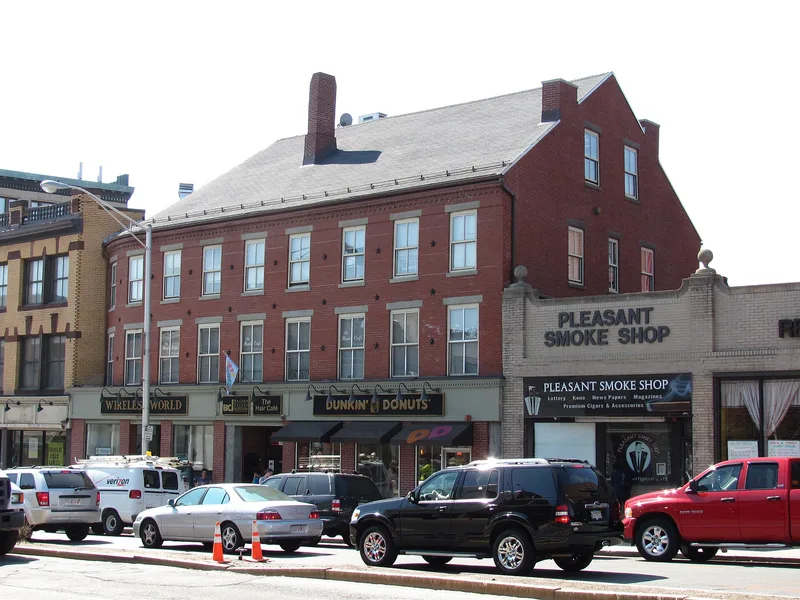
Built around 1848 on Main Street in downtown Malden, this three-story red pressed brick building was financed by Thomas Wait, Jr., a state representative, town clerk and Baptist deacon. Its Greek Revival design is simple and spare, with symmetrically placed windows, granite lintels and sills, a brick beltcourse and a two-course brick cornice of dentils and sawtooth pattern. Its curved facade still reflects the early street layout. Alterations include a 1894 realignment of Pleasant Street, fires in 1891 and 1940, replaced storefronts and windows, and changes to the roof and chimneys. Over the years it housed a grocery, an oyster and drinking saloon, a milk distribution center, a printer, a rubber goods outlet and an apothecary. Two local newspapers, the Malden Mirror and the Chelsea Record and Temperance Advocate, operated from its upper floors from 1873 to 1891. It was listed as the last surviving mid-19th-century commercial structure in Malden Square.
Significance in brief: The nomination argues the block retains integrity of location, design, setting, materials and workmanship. It is tied to the economic development of Malden Square in the mid-19th century. It is described as the only surviving structure from that period and a fine example of commercial Greek Revival architecture. It is also called the sole link in downtown Malden to locally important families and the city's commercial origins.
Machine-generated summary. This summary was generated by a language model from the official nomination document and has not been reviewed line by line by an editor. It may contain errors. Check the source document before relying on any detail. Source: nomination document (PDF) · National Archives catalog entry. NRHP reference 82000492, listed November 12, 1982. Summary generated October 2026 (model claude-sonnet-5-5, prompt v1.0-2026-10-29, confidence high).
Key facts
| Address | 422-424 Main St., Malden |
|---|---|
| County | Middlesex County |
| Listed | November 12, 1982 |
| Reference number | 82000492 |
| Resource type | Building |
| Period of significance | 1800-1899, 1900- (specific date circa 1848) |
| Architectural style | Greek Revival |
| Criteria |
|
| Areas of significance | Commerce, Architecture |
| Level of significance | Local |
| Status (as stated in the nomination) | Occupied, privately owned, in commercial use; condition marked good and altered. |
| Acreage | 0.9 |
| Coordinates | 42.42660, -71.06742 (NPS GIS) |
What listing means for this property
For an income-producing building, listing (individually or as a contributing building in a district) is the gateway to the 20% federal rehabilitation tax credit on qualified rehabilitation costs, often stackable with state credits. Work claiming the credit must follow the Secretary of the Interior's Standards and be approved in advance.
Listing does not restrict a private owner acting without federal money or permits; where federal funding or licensing is involved, Section 106 review applies.
General information, not legal or tax advice. Rules change; confirm with your State Historic Preservation Office or a qualified adviser.
Sources and further reading
- National Park Service, National Register of Historic Places database (snapshot May 2026), reference 82000492.
- Nomination form (PDF, National Archives) — catalog entry
- Wikipedia article (used for cross-checking only; text not reproduced here)
- Wikidata Q7960654
- This listing as JSON
Last updated October 2026. Found an error? See the editorial policy for how to report it.